Leave a Message

Thank you for your message. I will be in touch with you shortly.

297 E 800 S
297 E 800 S
297 E 800 S
297 E 800 S
297 E 800 S
297 E 800 S
297 E 800 S
297 E 800 S
297 E 800 S
297 E 800 S
297 E 800 S
297 E 800 S
297 E 800 S
297 E 800 S
297 E 800 S
297 E 800 S
297 E 800 S
297 E 800 S
297 E 800 S
297 E 800 S
297 E 800 S
297 E 800 S
297 E 800 S
297 E 800 S
297 E 800 S
297 E 800 S
297 E 800 S
297 E 800 S
297 E 800 S
297 E 800 S
297 E 800 S
297 E 800 S
297 E 800 S
297 E 800 S
297 E 800 S
SEE ALL PHOTOS
297 E 800 S
297 E 800 S
297 E 800 S
297 E 800 S
297 E 800 S
297 E 800 S
297 E 800 S
297 E 800 S
297 E 800 S
297 E 800 S
297 E 800 S
297 E 800 S
297 E 800 S
297 E 800 S
297 E 800 S
297 E 800 S
297 E 800 S
297 E 800 S
297 E 800 S
297 E 800 S
297 E 800 S
297 E 800 S
297 E 800 S
297 E 800 S
297 E 800 S
297 E 800 S
297 E 800 S
297 E 800 S
297 E 800 S
297 E 800 S
297 E 800 S
297 E 800 S
297 E 800 S
297 E 800 S
297 E 800 S
Coming Soon

297 E 800 S

297 E 800 S, Springville, UT 84663

$725,000
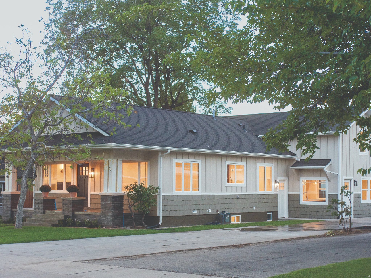
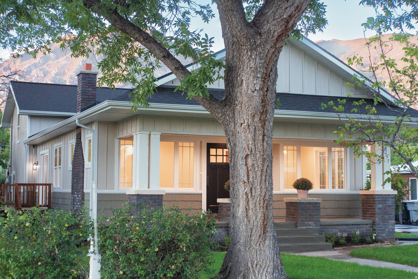
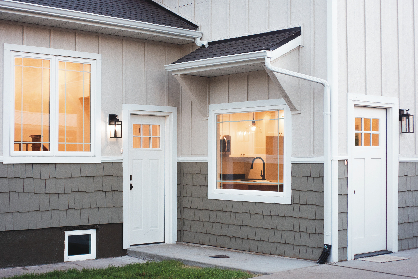
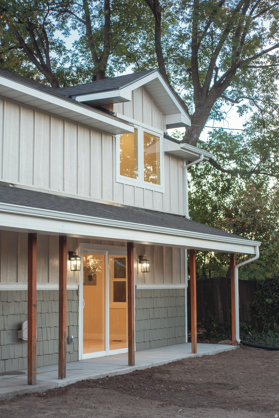
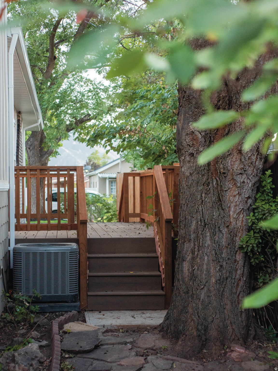
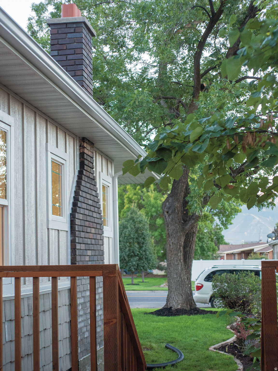
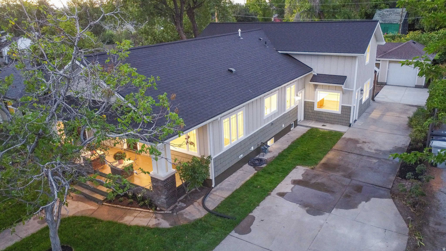
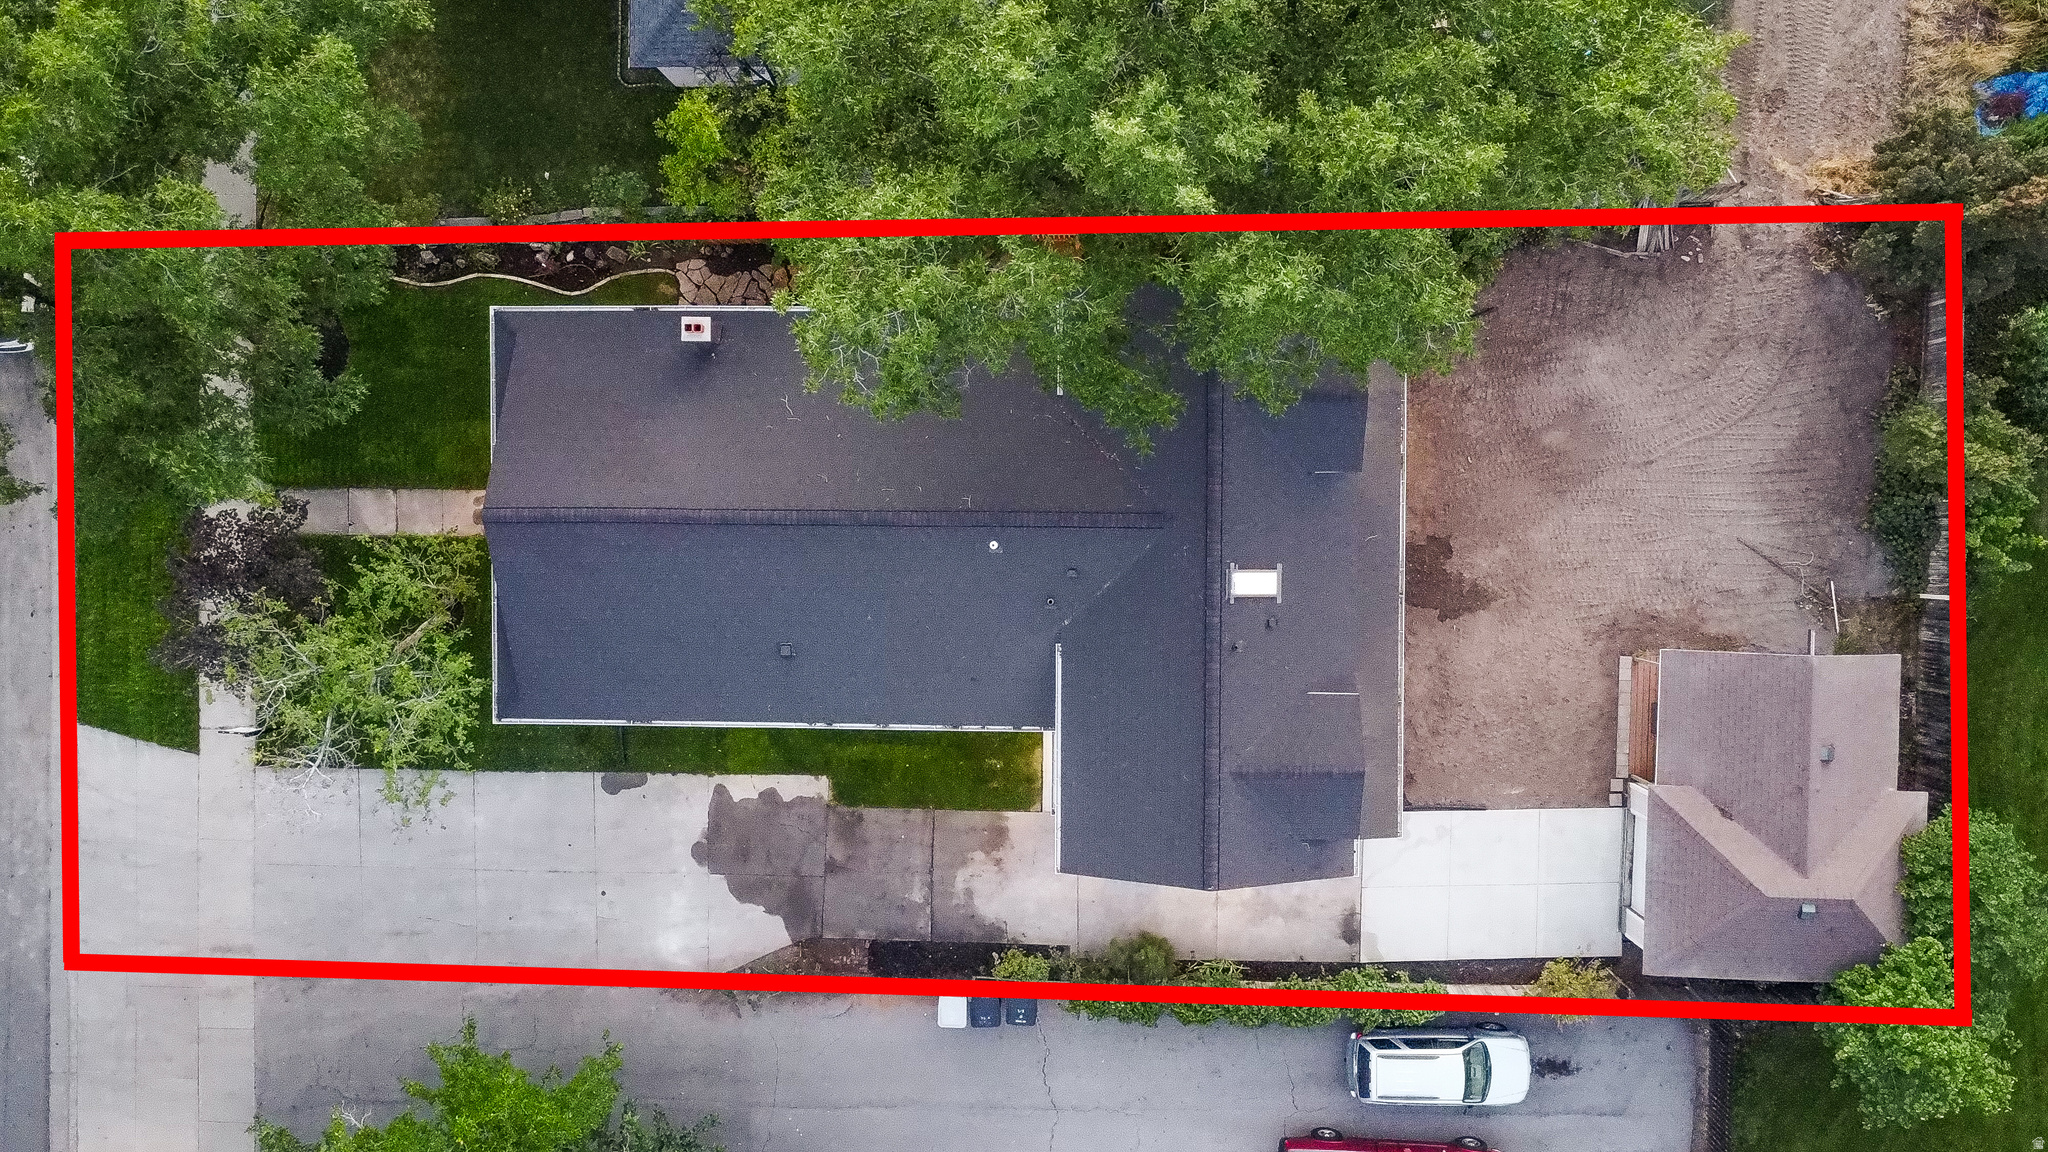
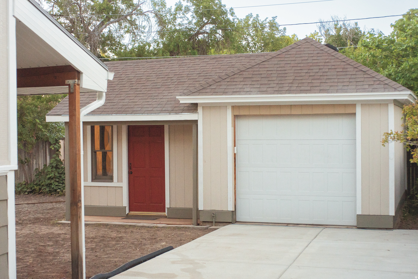
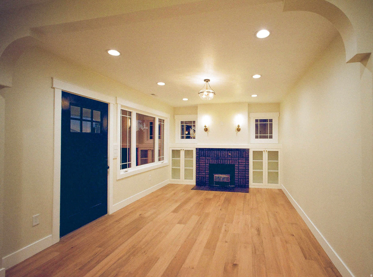
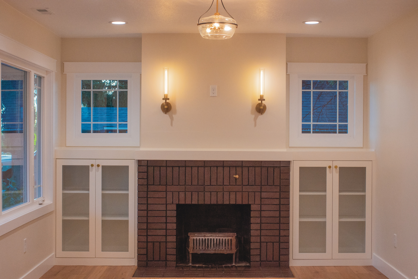
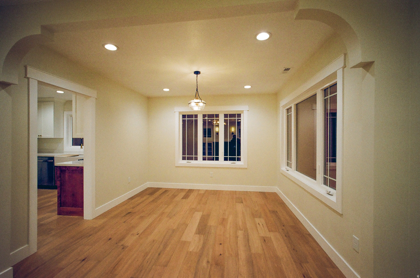
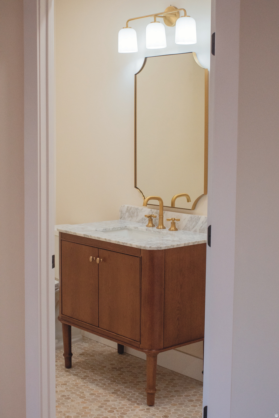
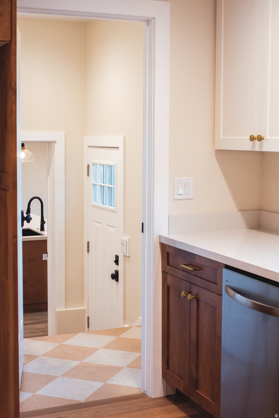
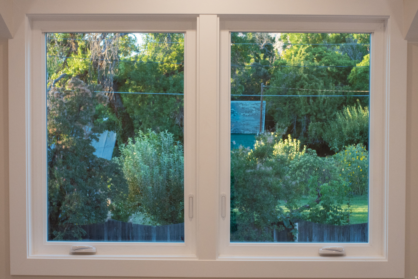
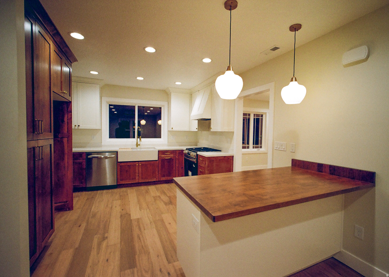
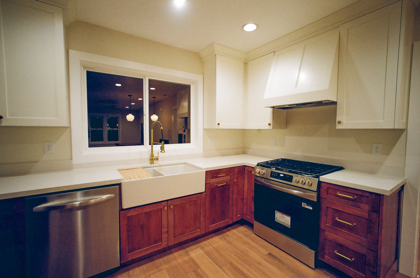
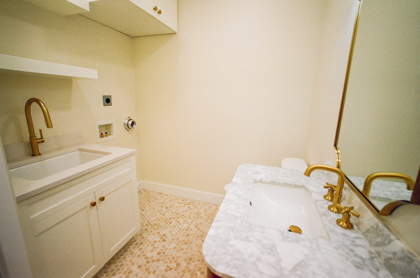
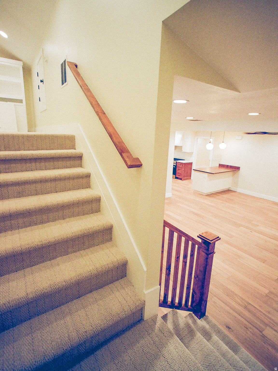
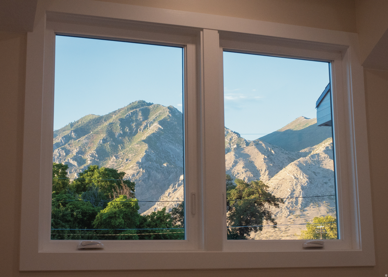
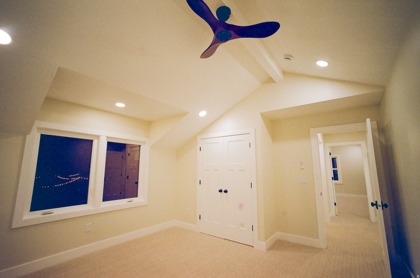
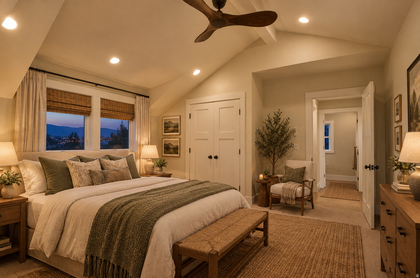
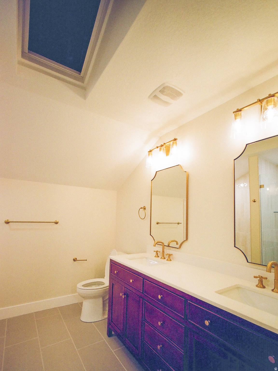
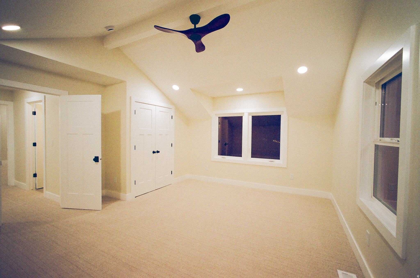
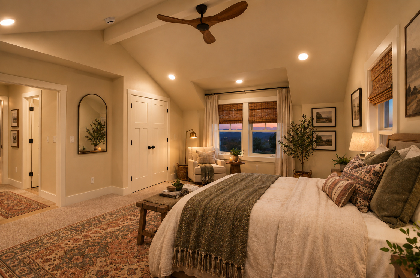
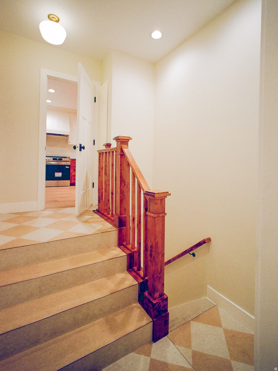
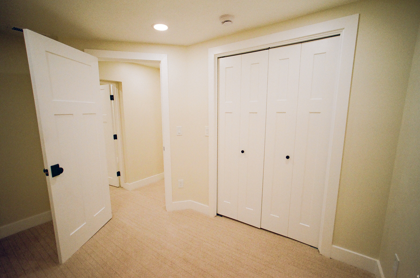
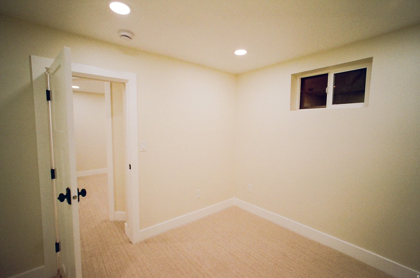
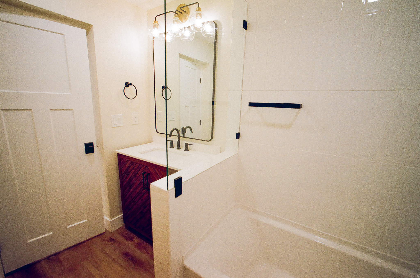
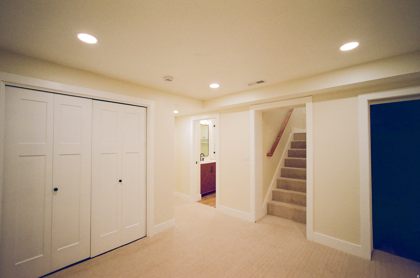
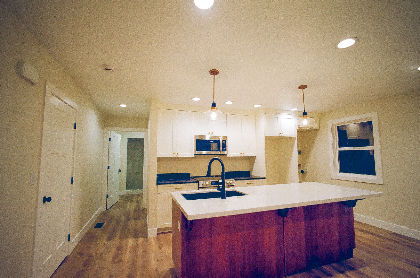
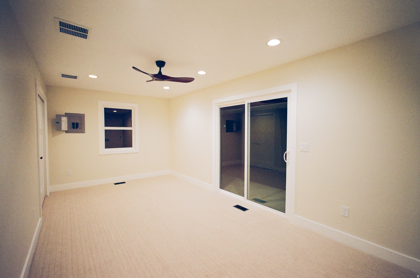
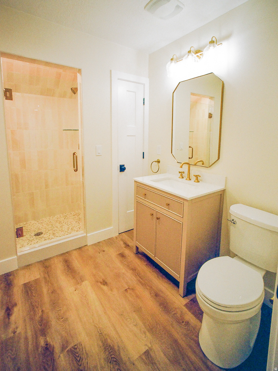
MULTI-GENERATIONAL BUNGALOW - Welcome to a rare opportunity in the heart of Springville - Utah's Art Capital - where small-town charm, working farmland, and modern living come together on one remarkable property. Thoughtfully renovated from the ground up in 2026, this stunning home offers the perfect solution for multi-generational living, with a fully attached and city-approved Accessory Dwelling Unit that gives extended family their own private space while keeping everyone close. The main residence spans 2,299 square feet across three levels, featuring an open and functional layout filled with high-end, quality finishes and craftsmanship you would expect from a new build. Every system is new - roof, HVAC, plumbing, electrical, windows - offering the peace of mind of new construction without the wait. The upper level, as a primary suite, adds two large bedrooms and full attached bath, while the main level anchors the home with comfortable everyday living, including a spacious formal living room/study. The fully finished basement rounds out the primary residence with additional space for family, recreation, or storage. The attached 736 square foot ADU is the crown jewel of this property. With its own private entrance, full kitchen and laundry offers independent living quarters, it is perfectly suited for aging parents, adult children, or guests who need their own space without sacrificing connection to the family. For buyers thinking about their financial picture, the ADU offers strong rental income potential in the $1,500 to $1,700 per month range - income that qualifying buyers MAY BE able to use toward mortgage qualification under conventional lending guidelines. Step outside and breathe in something increasingly rare along the Wasatch Front - open space. This property sits in a semi-rural pocket of Springville surrounded by active working farms, with sweeping mountain views and a pace of life that feels worlds away from the urban sprawl to the north, yet remains minutes from Main Street, local galleries, The Springville Art Museum, Hobble Creek Canyon, BYU, UVU and convenient access to I-15. Springville has long carried the title of Utah's Art City, and the creative, community-minded spirit of this city shows in its neighborhoods, its events, and its people. This is a place where neighbors know each other, where the mountains frame every view, and where a home like this - renovated with care and purpose - comes along very rarely. Whether you are a growing family looking to keep generations together, a buyer seeking rental income to offset your mortgage, or simply someone who wants quality construction in a setting that still feels like the West, this listing deserves your attention. Schedule your private showing today. Agent related to seller.

5
beds

4
baths

3,016 Sq.Ft. LIVING AREA

8,276.4 Sq.Ft. lot

Dan  Rip

Dan Rip

Features & Amenities

Interior

  • total bedrooms5
  • Total bathrooms4
  • full bathroom1
  • three quarter bathrooms2
  • half bathroom1
  • Laundry room Electric Dryer Hookup
  • Flooring Carpet, Hardwood, Tile
  • APPLIANCES Ceiling Fan, Microwave, Range Hood
  • other interior Features Accessory Apt, Disposal, Great Room, Kitchen: Second, Mother-in-Law Apt, Oven: Gas, Range: Gas, Instantaneous Hot Water

Area & Lot

  • Status Coming Soon
  • Living Area3,016 Sq.Ft.
  • Total Area3,016 Sq.Ft.
  • Lot Area8,276.4 Sq.Ft.
  • MLS® ID2185694
  • TypeResidential
  • YEAR BUILT1918
  • Architecture StylesBungalow/Cottage
  • View DescriptionMountain(s)
  • Elementary SchoolCanyon
  • Middle SchoolSpringville Jr
  • High SchoolSpringville
  • School DistrictNebo

Exterior

  • STORIES3
  • Garage Space1.0
  • water SourceCulinary
  • utilitiesNatural Gas Connected, Electricity Connected, Sewer Connected, Water Connected
  • roofAsphalt
  • lot featuresCurb Gutter, Fenced: Part, Road: Paved, Secluded, Sidewalks, Sprinkler: Auto-Part, View: Mountain, Drip Irrigation: Auto-Part, Private
  • parkingParking: Uncovered, Detached, Opener
  • HEAT TYPEForced Air, Gas: Central
  • AIR CONDITIONINGCentral Air
  • sewerSewer: Connected
  • Disability FeaturesAccessible Entrance, Single Level Living
  • other exterior FeaturesDouble Pane Windows, Out Buildings, Patio: Covered, Skylights, Sliding Glass Doors

Financial

  • Sales Price$725,000
  • Real Estate Tax $2,591/yr
  • Zoning Single-Family

Mortgage Calculator

Estimate your monthly mortgage payment, including the principal and interest, property taxes, and HOA. Adjust the values to generate a more accurate rate.

All estimates are provided for informational purposes only. Actual amounts may vary.
$0,000 Your Payment 20 15 65
$0,000 Your Payment

Work With Dan

Dan has overseen intricate real estate projects while forging productive partnerships with stakeholders, government agencies, public utility companies, and both public- and private-sector real estate professionals.

Follow Me on Instagram