Leave a Message

Thank you for your message. I will be in touch with you shortly.

6294 W SUTHERLAND DR
SEE ALL PHOTOS
6294 W SUTHERLAND DR
For Sale

6294 W SUTHERLAND DR

6294 W SUTHERLAND DR, Highland, UT 84003

$949,900
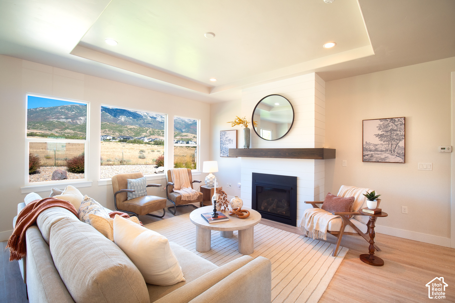
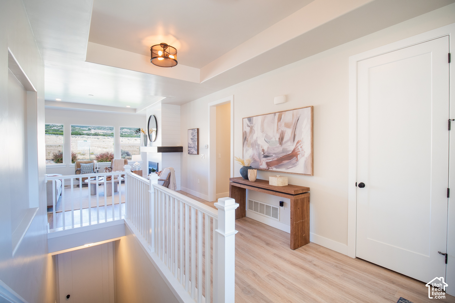
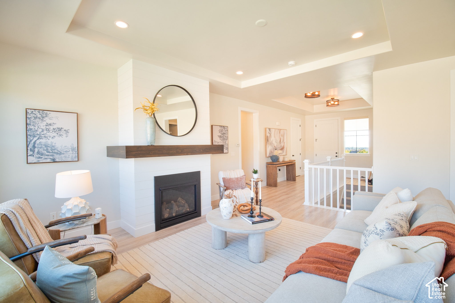
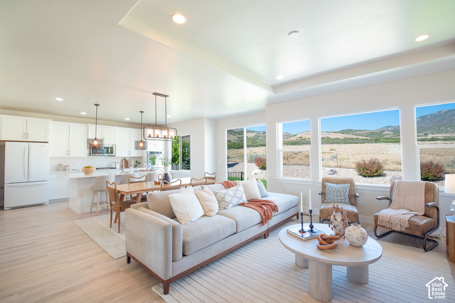
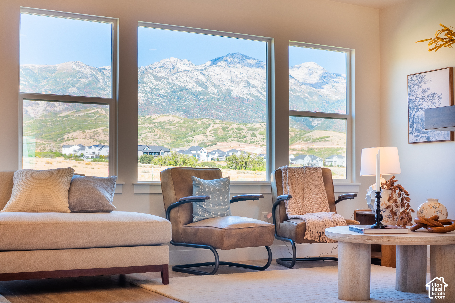
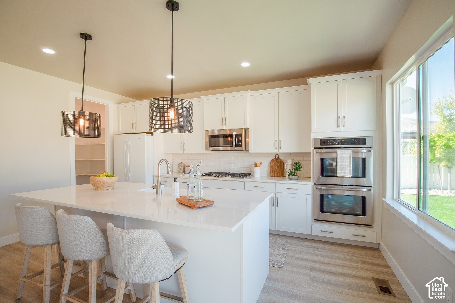
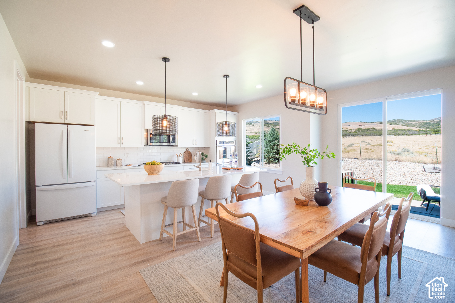
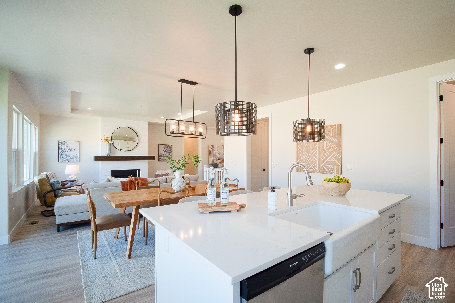
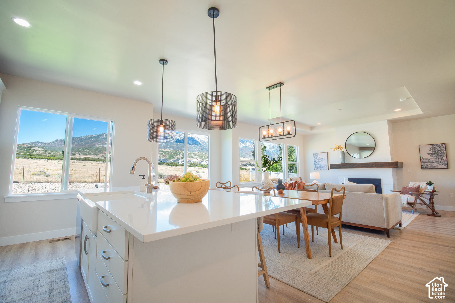
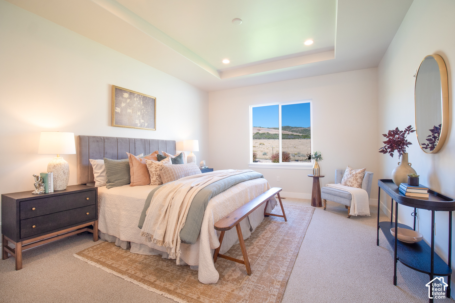
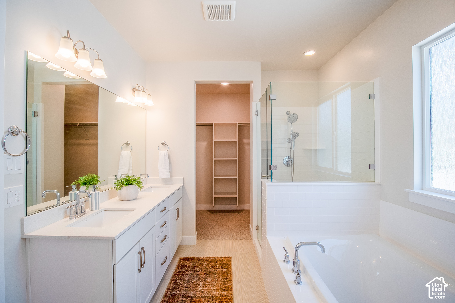
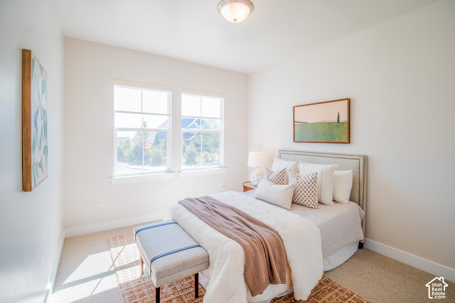
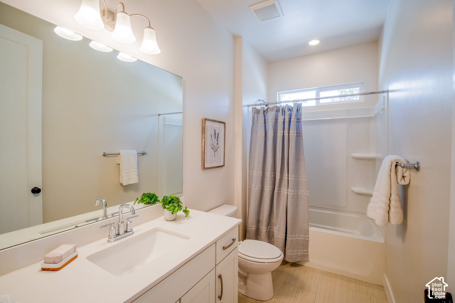
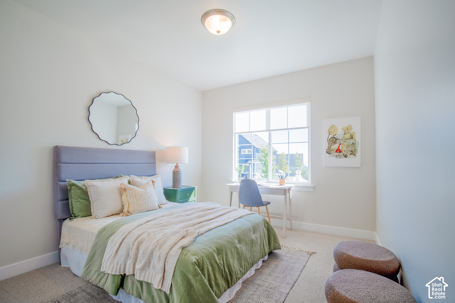
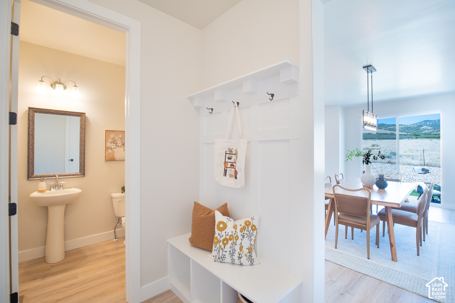
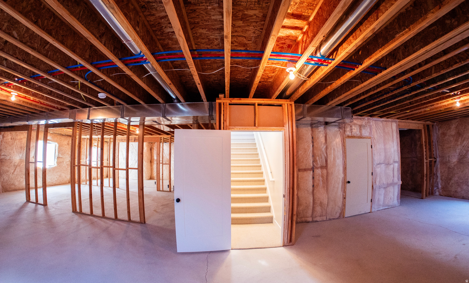
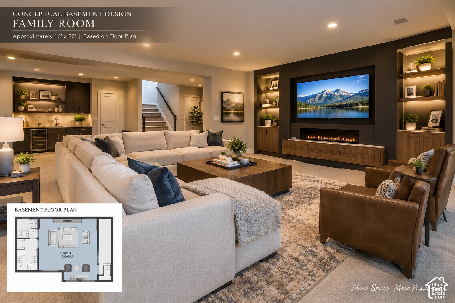
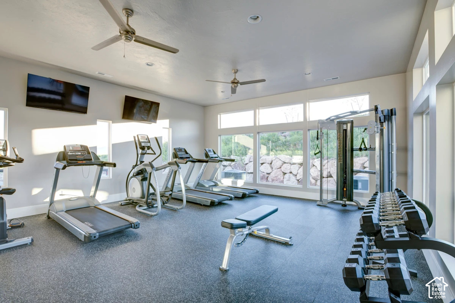
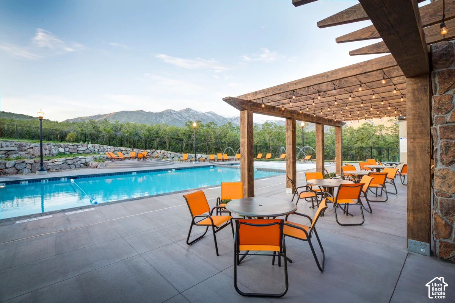
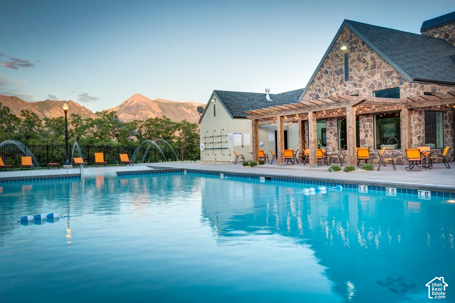
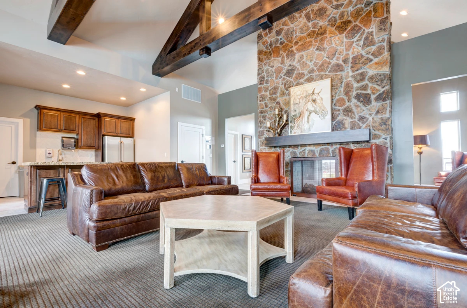
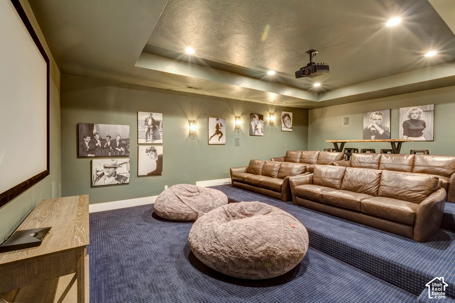
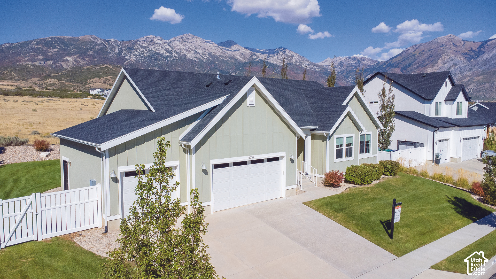
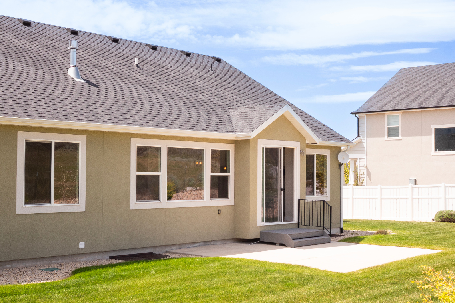
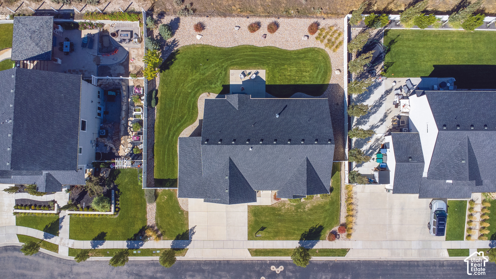
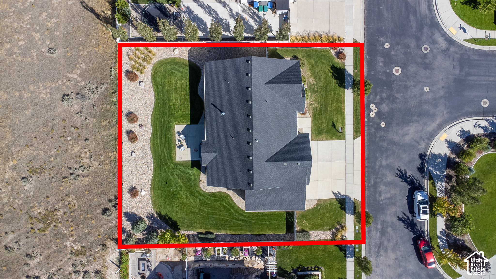
UNDER $1 MILLION IN SKYE ESTATES! Welcome to an exceptional opportunity to own in one of Highland's most sought-after communities. Built in 2017 and set on a generous 0.26-acre lot along Sutherland Drive, this beautifully refreshed 3-bedroom, 2.5-bathroom rambler offers 3,732 total square feet and an extraordinary backyard setting with acres of open space, unobstructed mountain views, and a beautiful lake view. The main level offers 1,866 square feet of thoughtfully designed living space with an inviting open-concept layout, abundant natural light, a warm fireplace, and a kitchen designed for both everyday living and entertaining. The primary suite provides a comfortable retreat, while the additional bedrooms offer flexibility for family, guests, or a home office. The lower level is where the opportunity gets exciting. Nearly 1,900 square feet of unfinished space is ready for your vision and provides the potential to create additional bedrooms, a home theater, gym, office, expansive family room, wet bar, or whatever best fits your lifestyle. Finish it over time and create a home uniquely your own while adding valuable finished living space. Step outside and experience what makes this property truly special. With no immediate rear neighbors and open space stretching beyond the backyard, you can enjoy privacy, spectacular mountain and lake views, peaceful evenings, and room to breathe-all while being part of the highly desirable Skye Estates community. Residents enjoy resort-style amenities including a clubhouse, fitness center, pool, playgrounds, and gathering areas. Beyond the neighborhood, you're minutes from Silicon Slopes, I-15, shopping, dining, hiking, biking, golf, and Utah's world-class mountain recreation. This is more than a home-it's an opportunity to enjoy the Skye Estates lifestyle today while creating additional space and equity tomorrow. Exceptional setting. Newer construction. Unfinished space with unlimited possibilities. And an opportunity to own in Skye Estates for under $1 million. Come experience 6294 W. Sutherland Drive for yourself.

3
beds

3
baths

3,732 Sq.Ft. LIVING AREA

0.26 Acres lot

Dan  Rip

Dan Rip

Features & Amenities

Interior

  • total bedrooms3
  • Total bathrooms3
  • full bathrooms2
  • half bathroom1
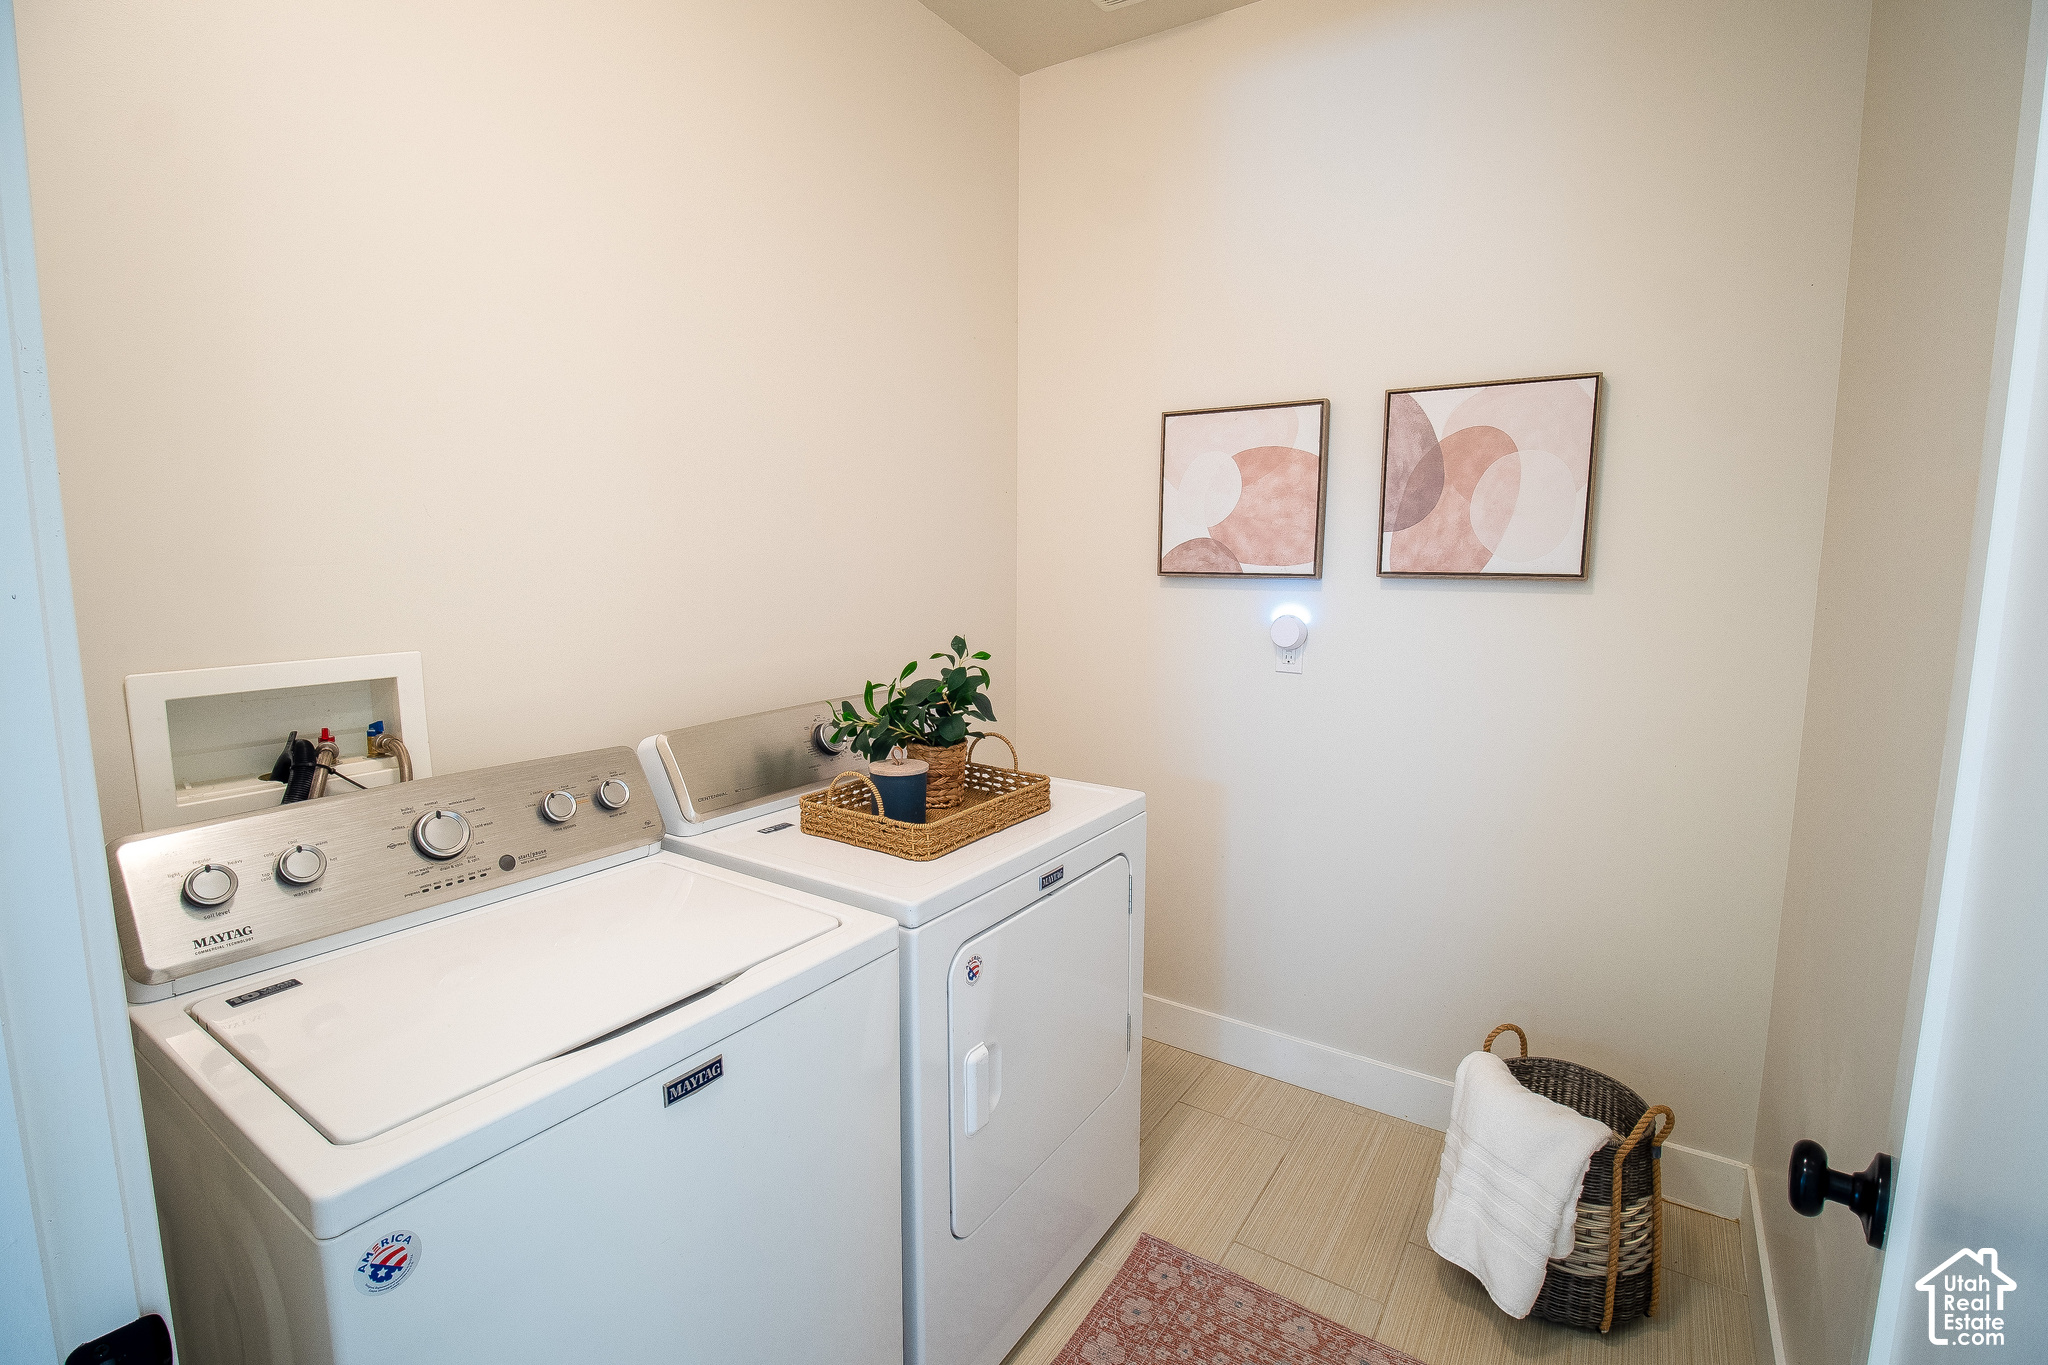
  • Laundry room Electric Dryer Hookup
  • Flooring Carpet, Tile
  • Fireplace Insert
  • APPLIANCES Portable Dishwasher, Dryer, Microwave, Range Hood, Refrigerator, Washer
  • other interior Features Alarm: Fire, Disposal, Gas Log, Great Room, Oven: Wall, Range: Countertop, Range/Oven: Built-In

Area & Lot

  • Status For Sale
  • Living Area3,732 Sq.Ft.
  • Total Area3,732 Sq.Ft.
  • Lot Area0.26 Acres
  • MLS® ID2158722
  • TypeResidential
  • YEAR BUILT2017
  • NeighborhoodCottonwood Heights & Midvale City
  • Architecture StylesRambler/Ranch
  • View DescriptionLake, Mountain(s)
  • Elementary SchoolRidgeline
  • Middle SchoolTimberline
  • High SchoolLone Peak
  • School DistrictAlpine

Exterior

  • STORIES2
  • Garage Space3.0
  • water SourceCulinary
  • utilitiesNatural Gas Connected, Electricity Connected, Sewer Connected, Water Connected
  • roofAsphalt
  • lot featuresCul-De-Sac, Fenced: Full, Road: Paved, Sidewalks, Sprinkler: Auto-Full, Terrain: Grad Slope, View: Lake, View: Mountain
  • parkingAttached, Extra Length
  • HEAT TYPEForced Air, Gas: Central
  • AIR CONDITIONINGCentral Air
  • sewerSewer: Connected
  • HOA AmenitiesClubhouse, Fitness Center, Playground, Pool
  • other exterior FeaturesPorch: Open, Sliding Glass Doors, Patio: Open

Financial

  • Sales Price$949,900
  • Real Estate Tax $3,829/yr
  • HOA $75/mo
  • Zoning Single-Family
image

Schedule a Showing

I would love to show you our beautiful property. Please select your preferred date and time below. I will be in touch shortly to confirm your appointment.

Schedule a Showing

We would love to show you our beautiful property. Please select your preferred date and time below. An agent will be in touch shortly to confirm your appointment.

Thank you for your interest in 6294 W SUTHERLAND DR, Highland, UT 84003. We are reviewing your request and will be in touch shortly!

Mortgage Calculator

Estimate your monthly mortgage payment, including the principal and interest, property taxes, and HOA. Adjust the values to generate a more accurate rate.

All estimates are provided for informational purposes only. Actual amounts may vary.
$0,000 Your Payment 20 15 65
$0,000 Your Payment

Cottonwood Heights & Midvale City

Cottonwood Heights & Midvale, Utah — Utah Commercial Real Estate — The Cities Between the Canyons.

Explore

Work With Dan

Dan has overseen intricate real estate projects while forging productive partnerships with stakeholders, government agencies, public utility companies, and both public- and private-sector real estate professionals.

Follow Me on Instagram