Leave a Message

Thank you for your message. I will be in touch with you shortly.

Cabin patio with cushioned seating, a closed umbrella, glass doors, and a red wooden fence.
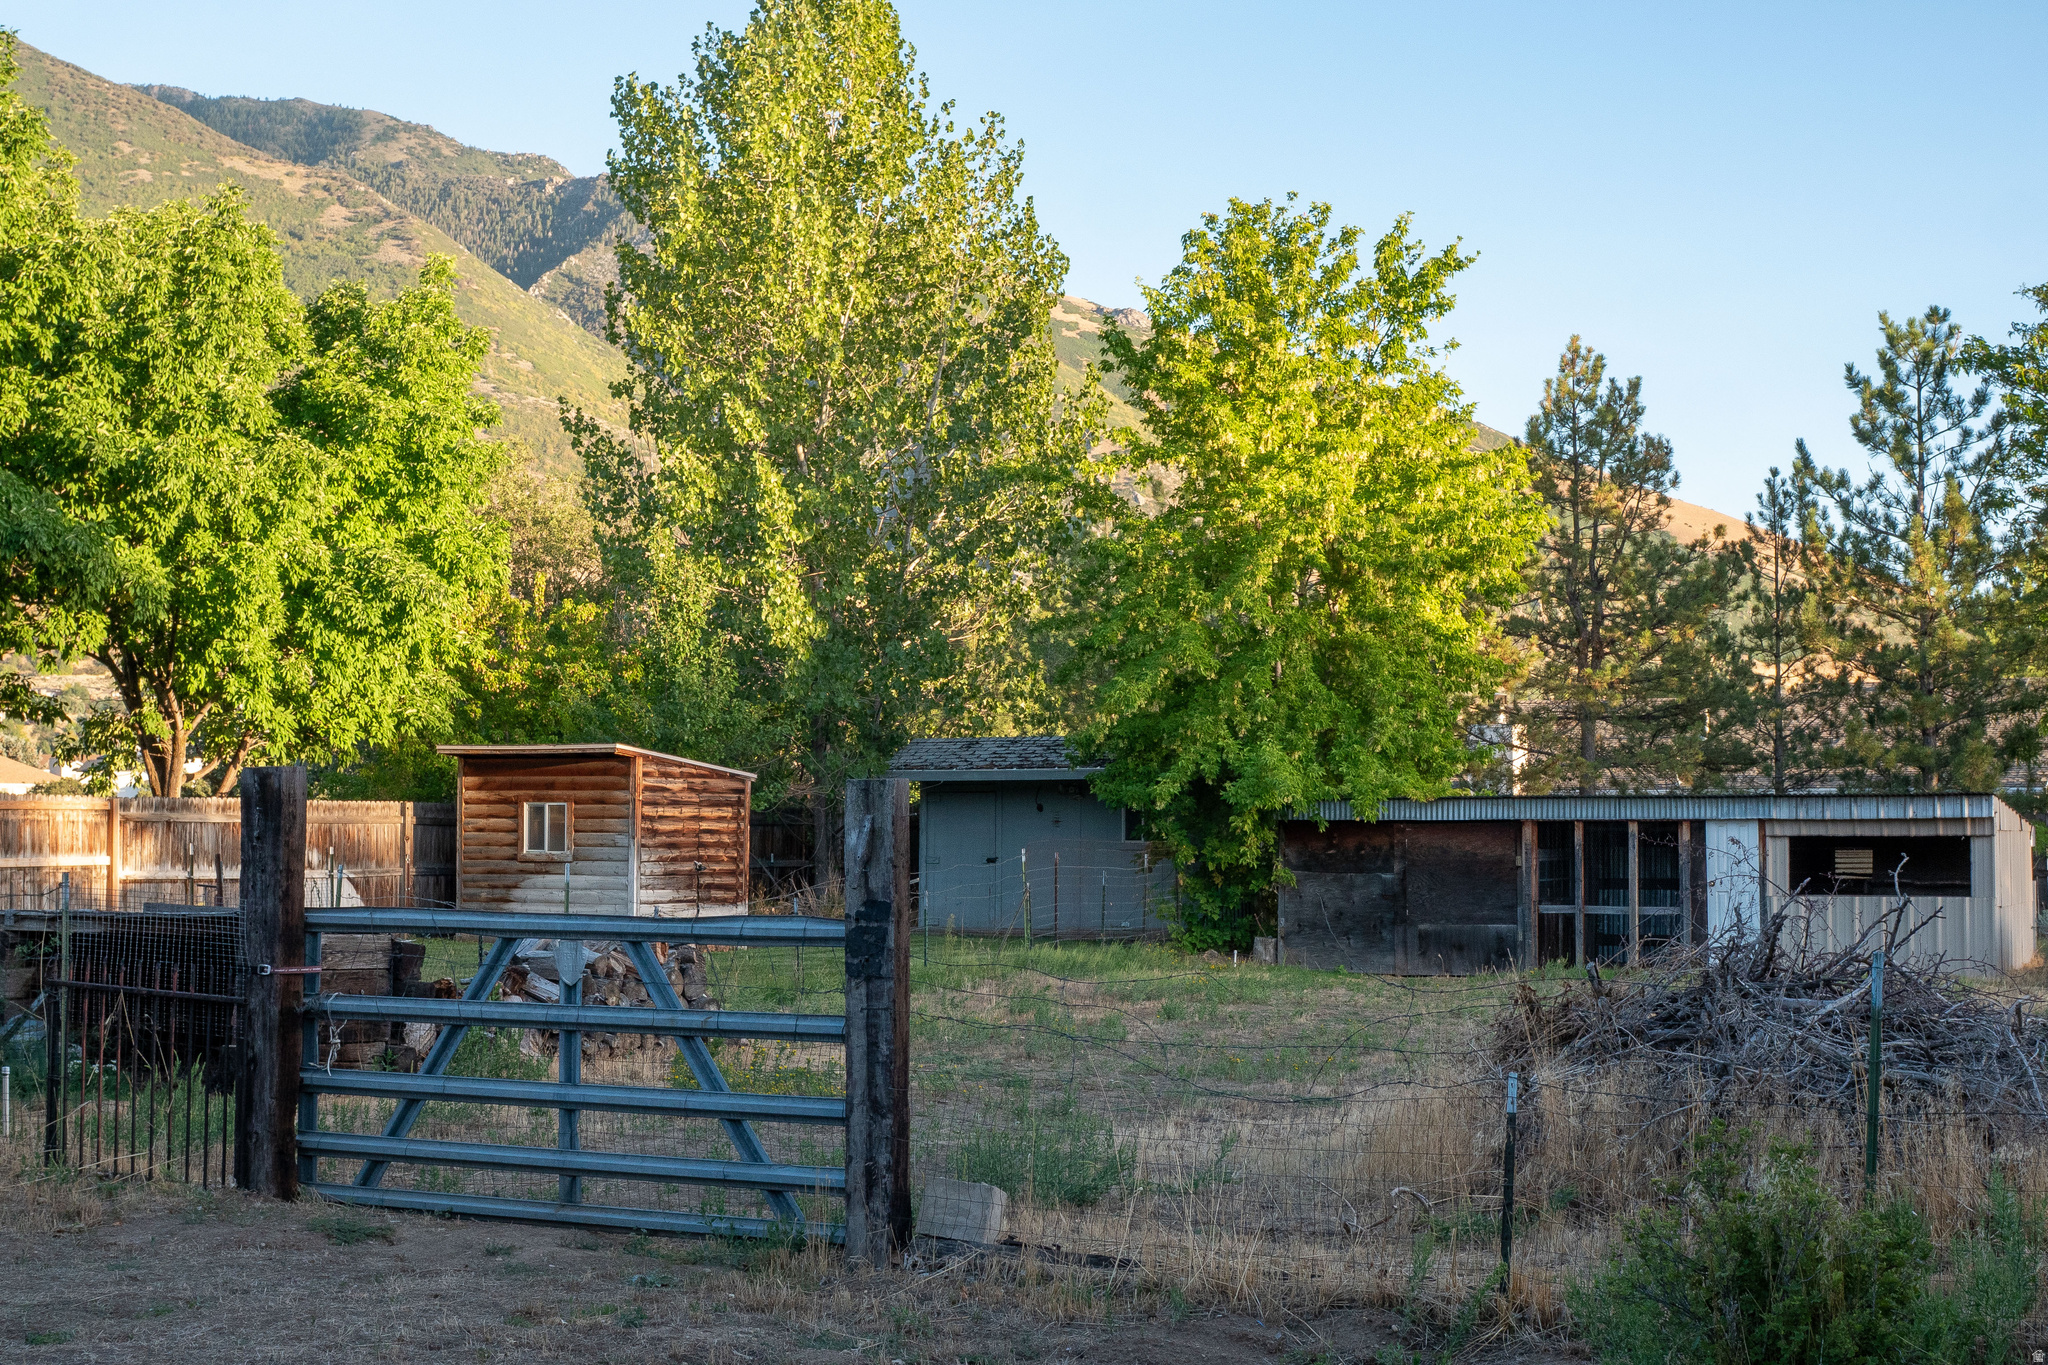
Fenced yard with several sheds and outbuildings beneath mature trees, backed by a mountain slope.
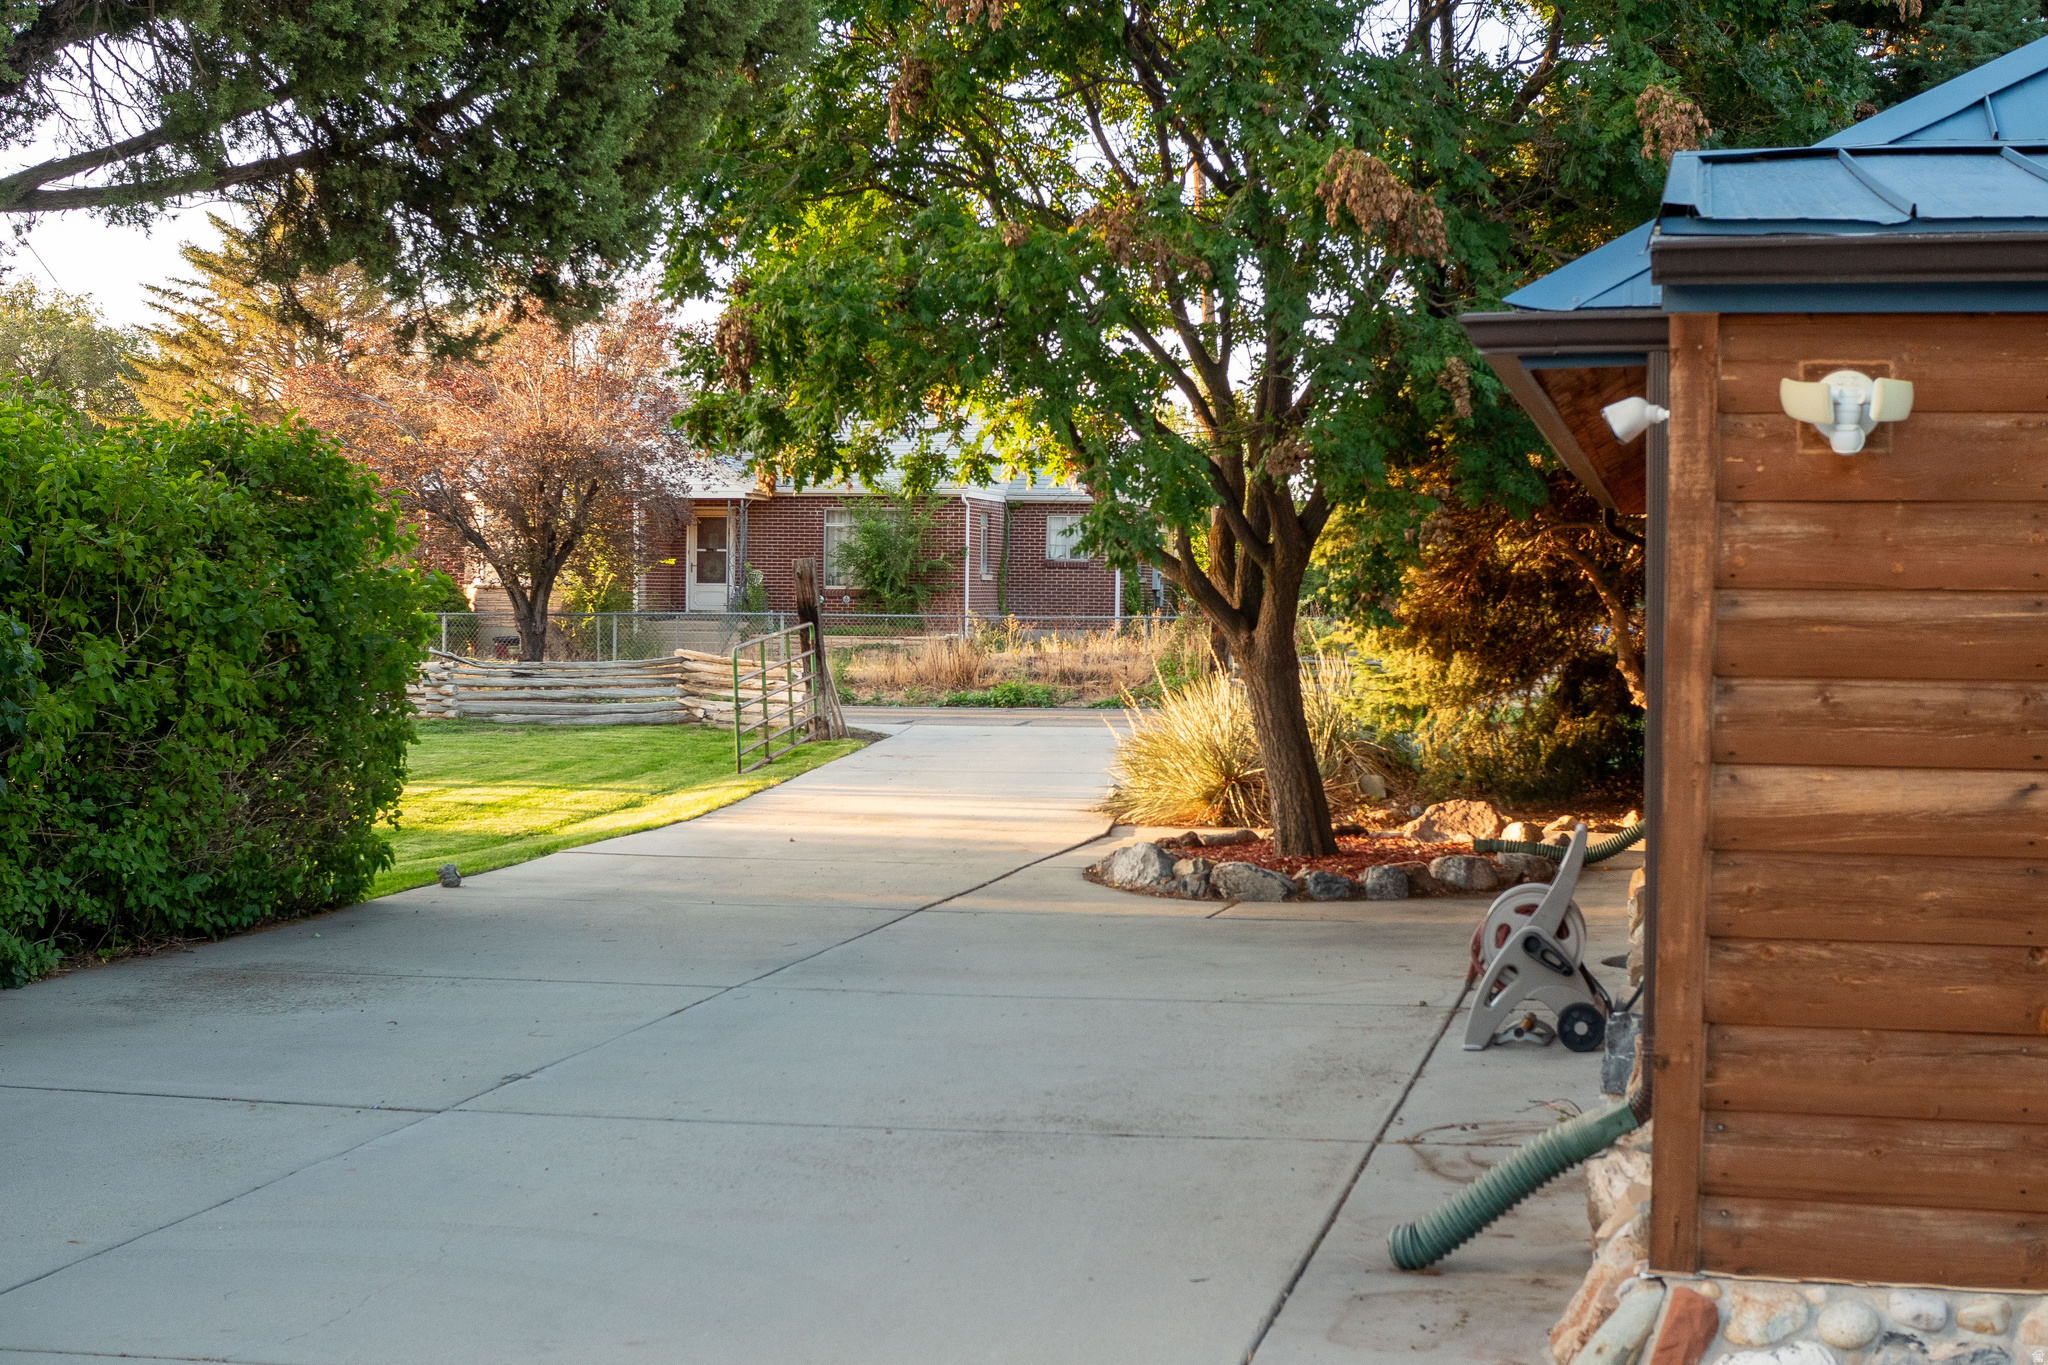
Concrete driveway bordered by mature trees and a wooden outbuilding with a blue roof.
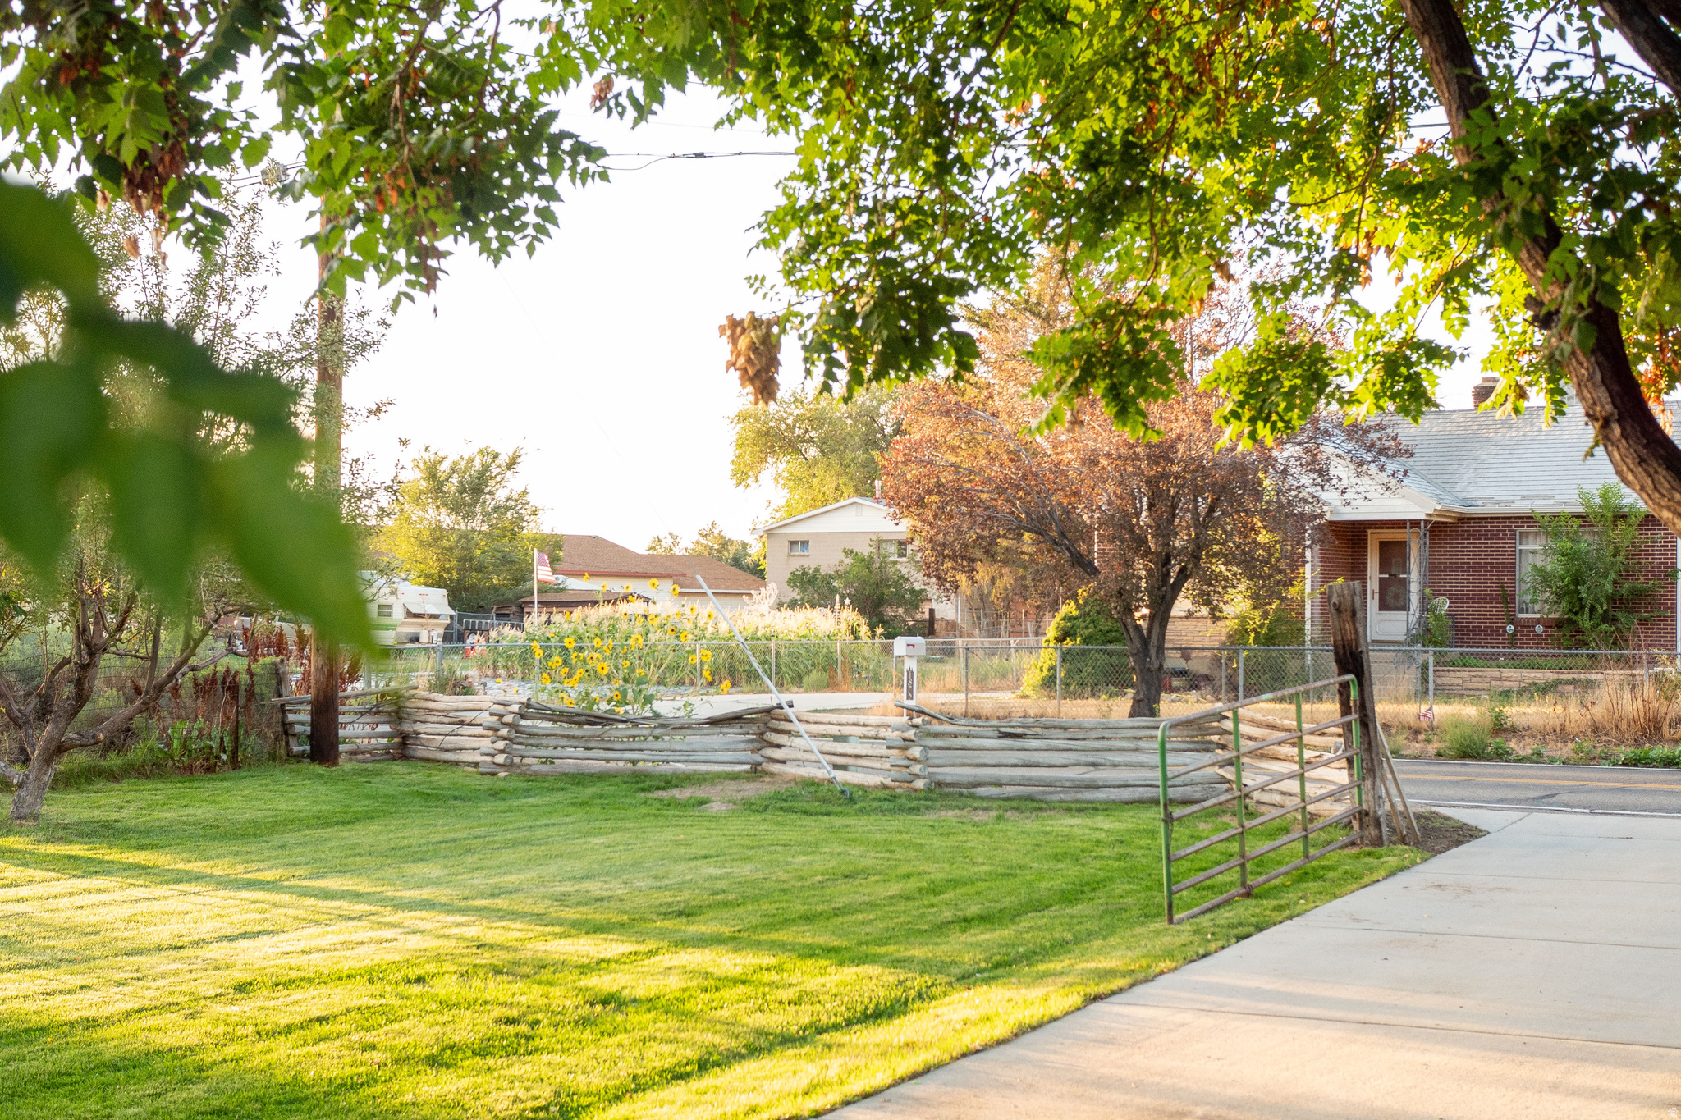
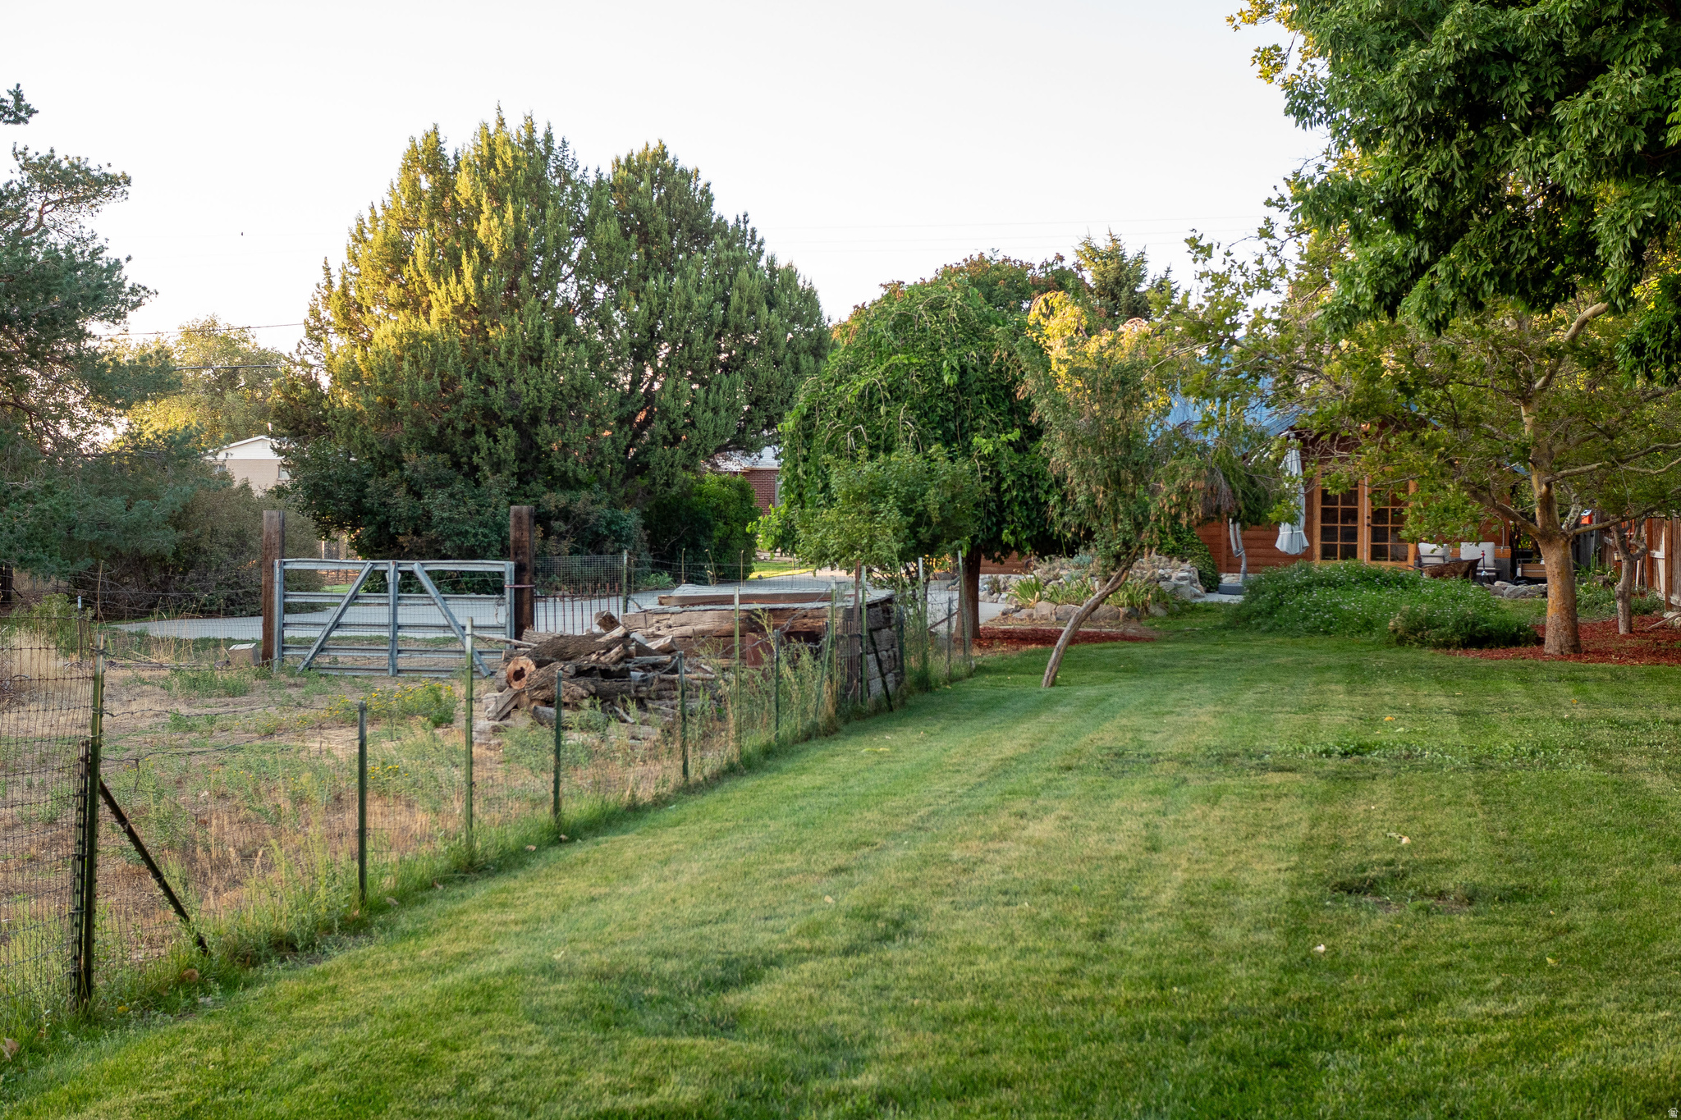
Brick house behind mature trees, with a green lawn, rustic log fence, and open metal gate.
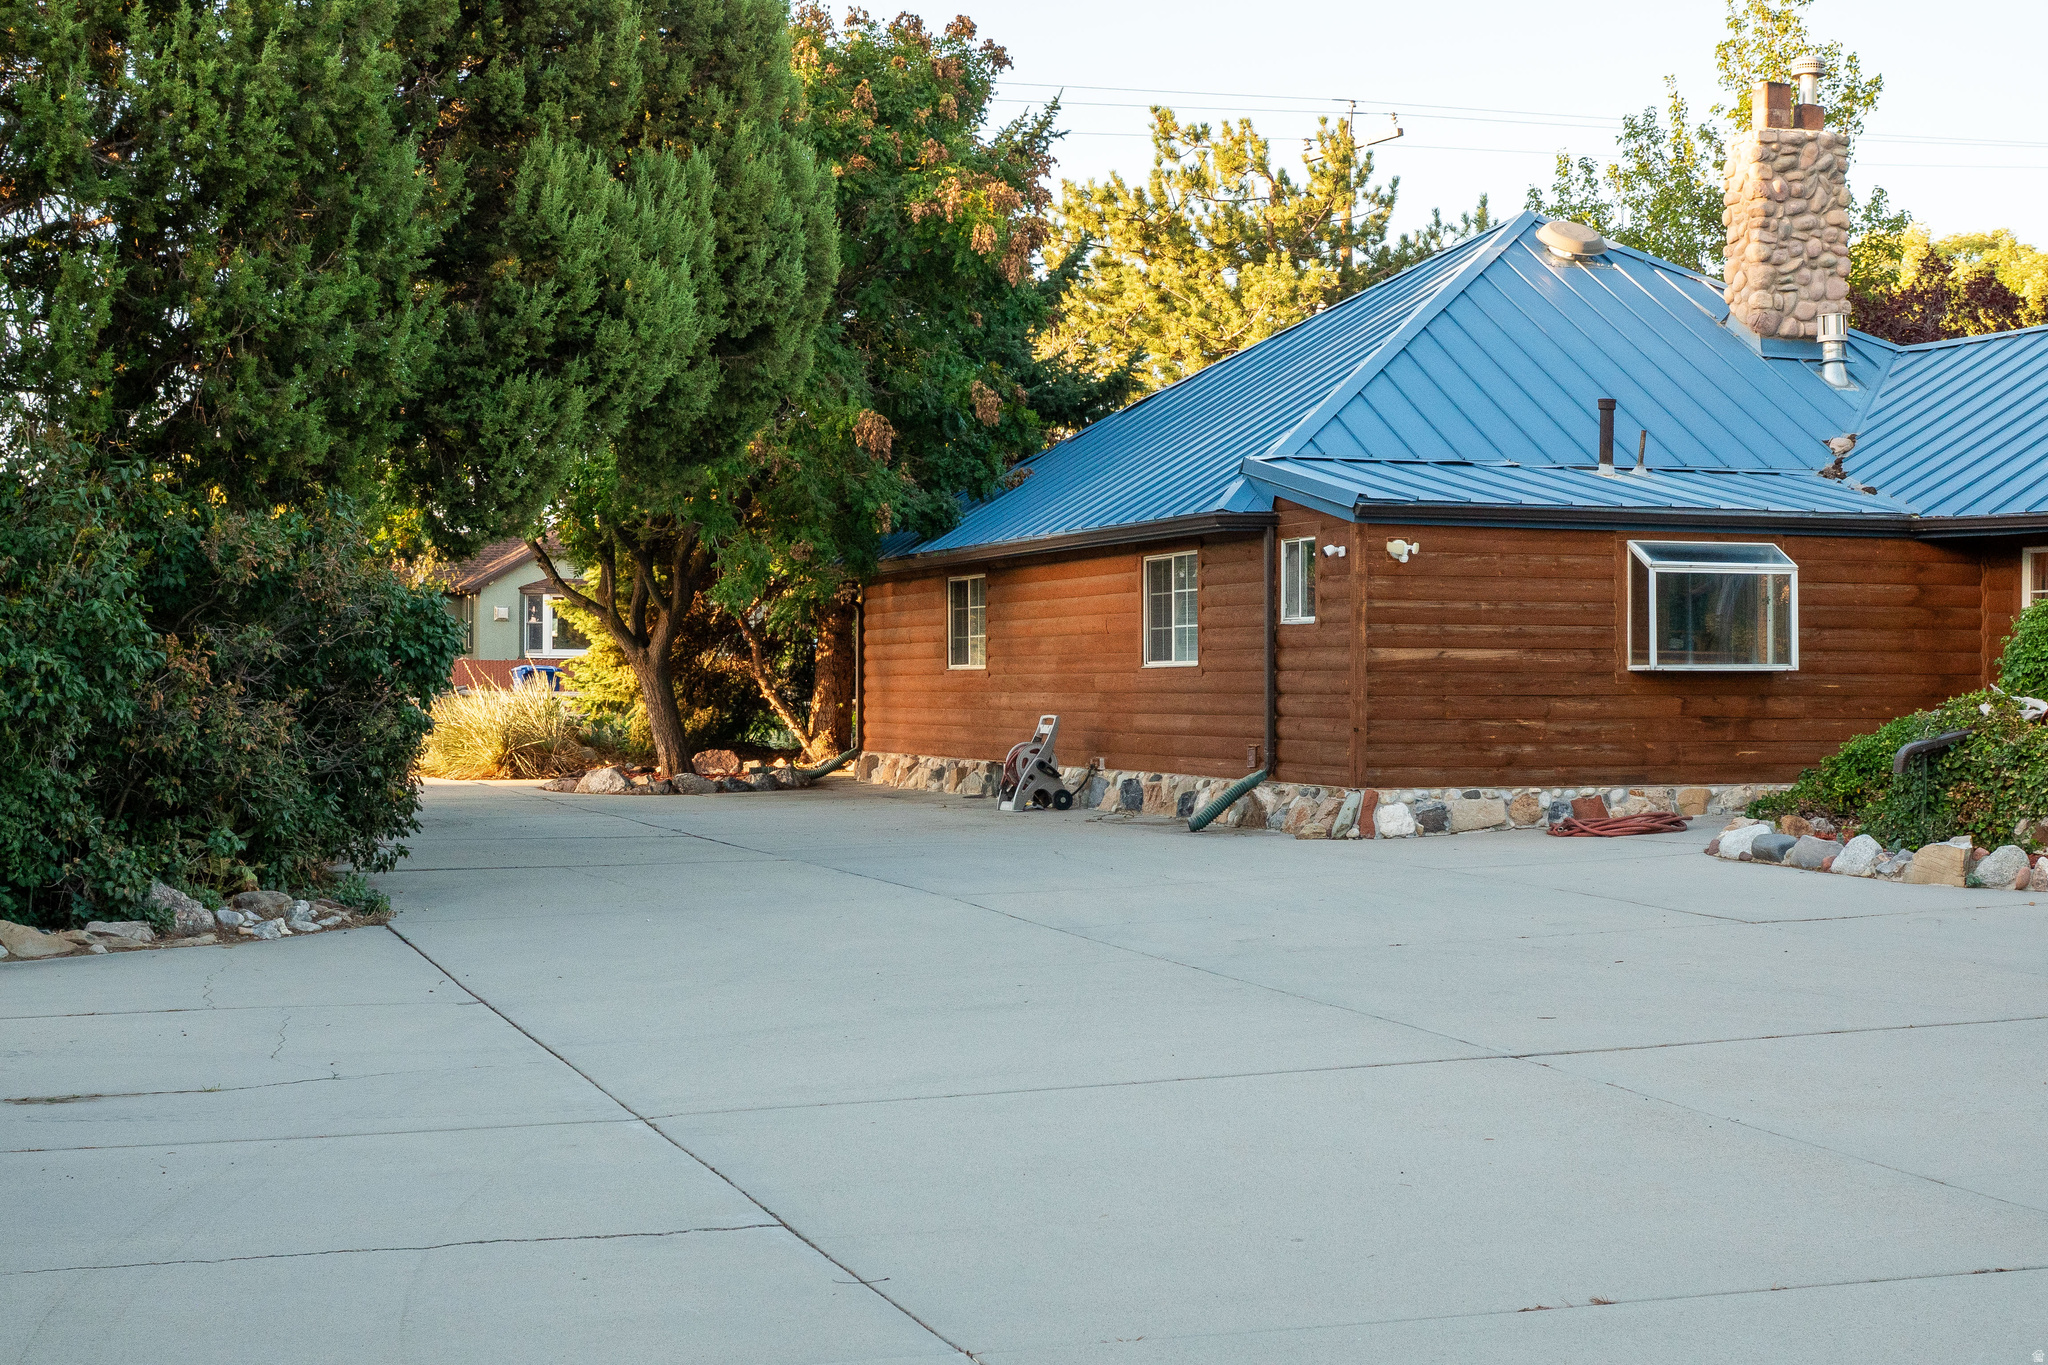
Wood-sided home with a blue metal roof and stone chimney beside a broad concrete driveway.
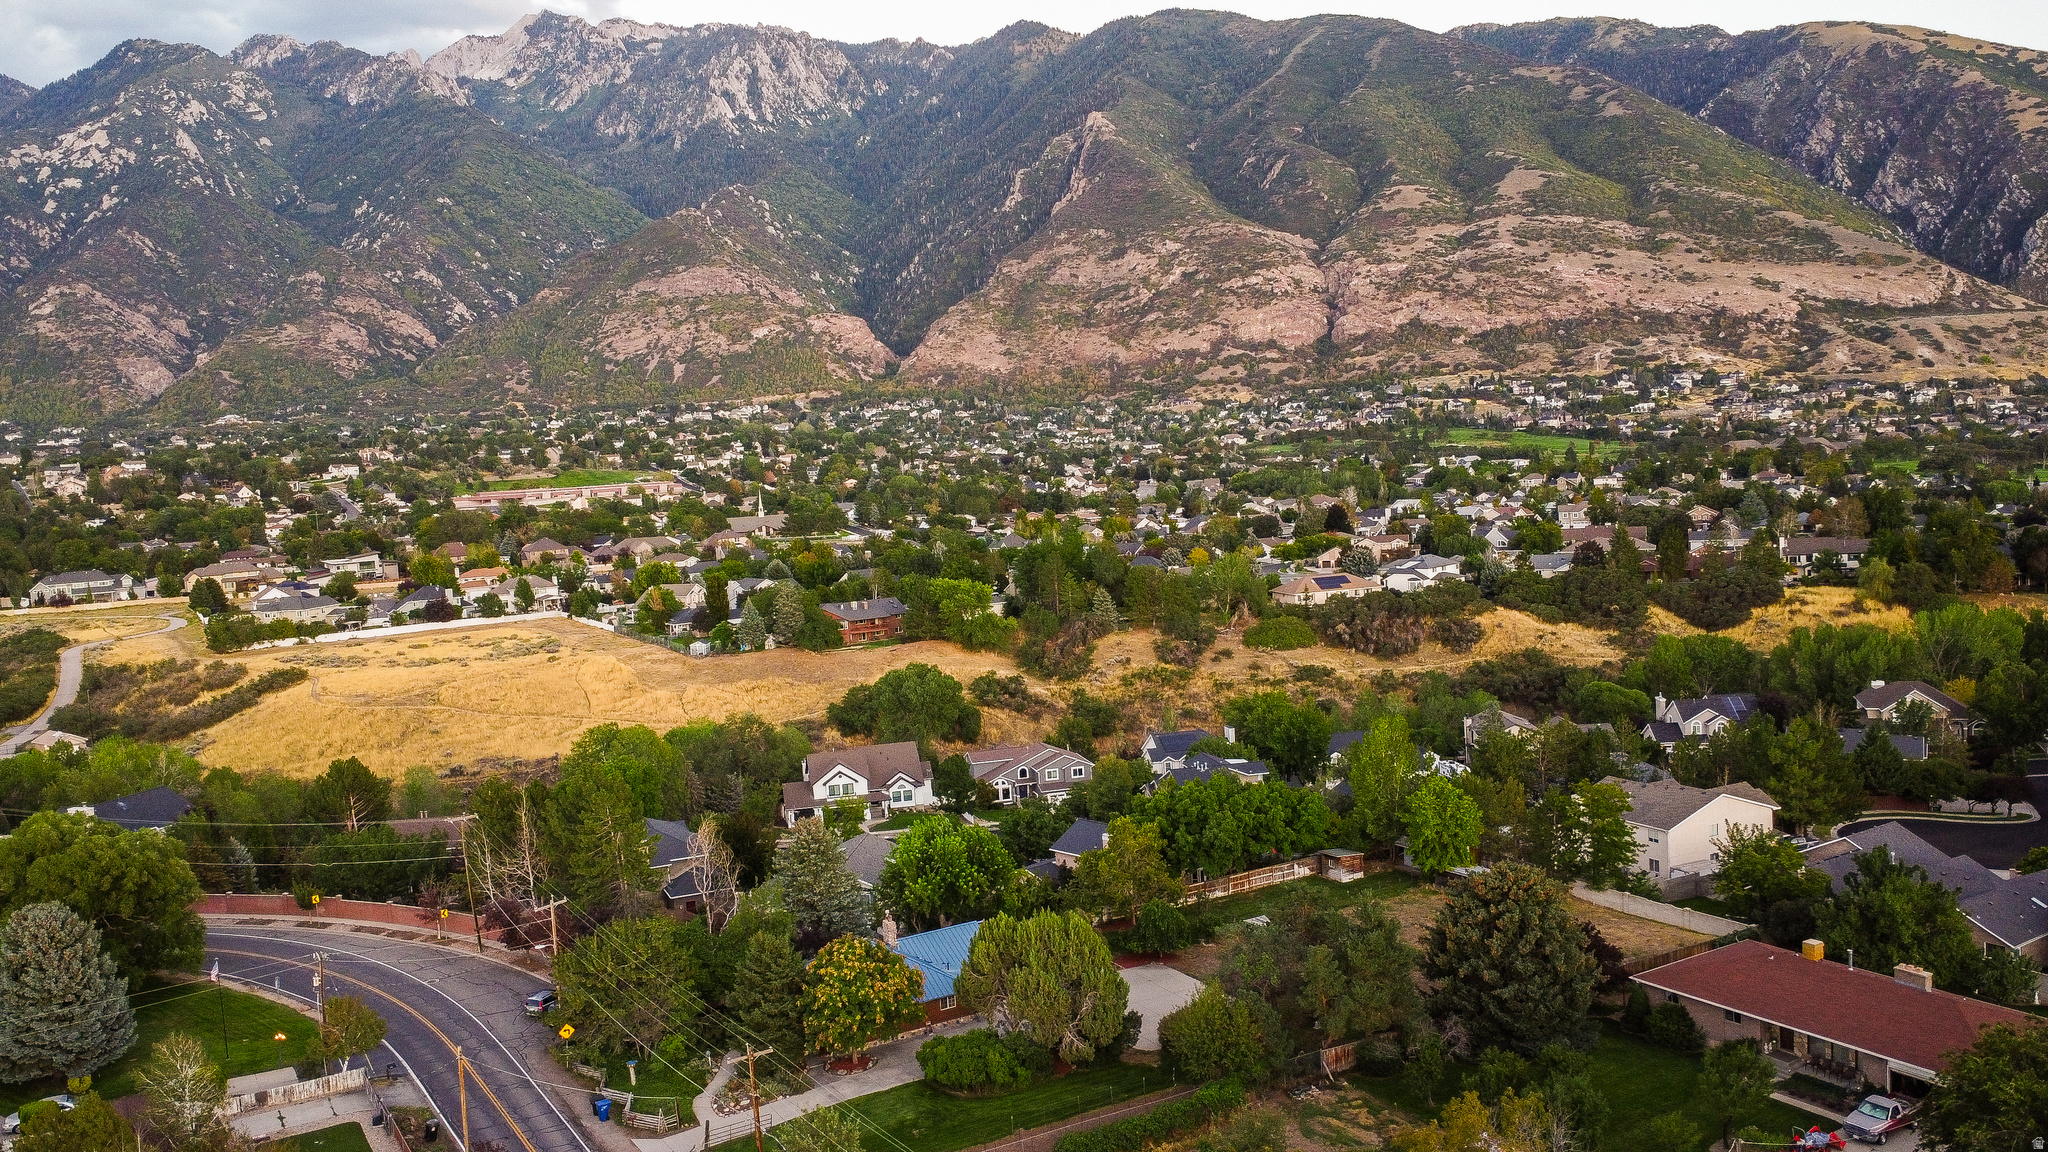
Aerial view of a Sandy neighborhood beneath a rugged mountain range.
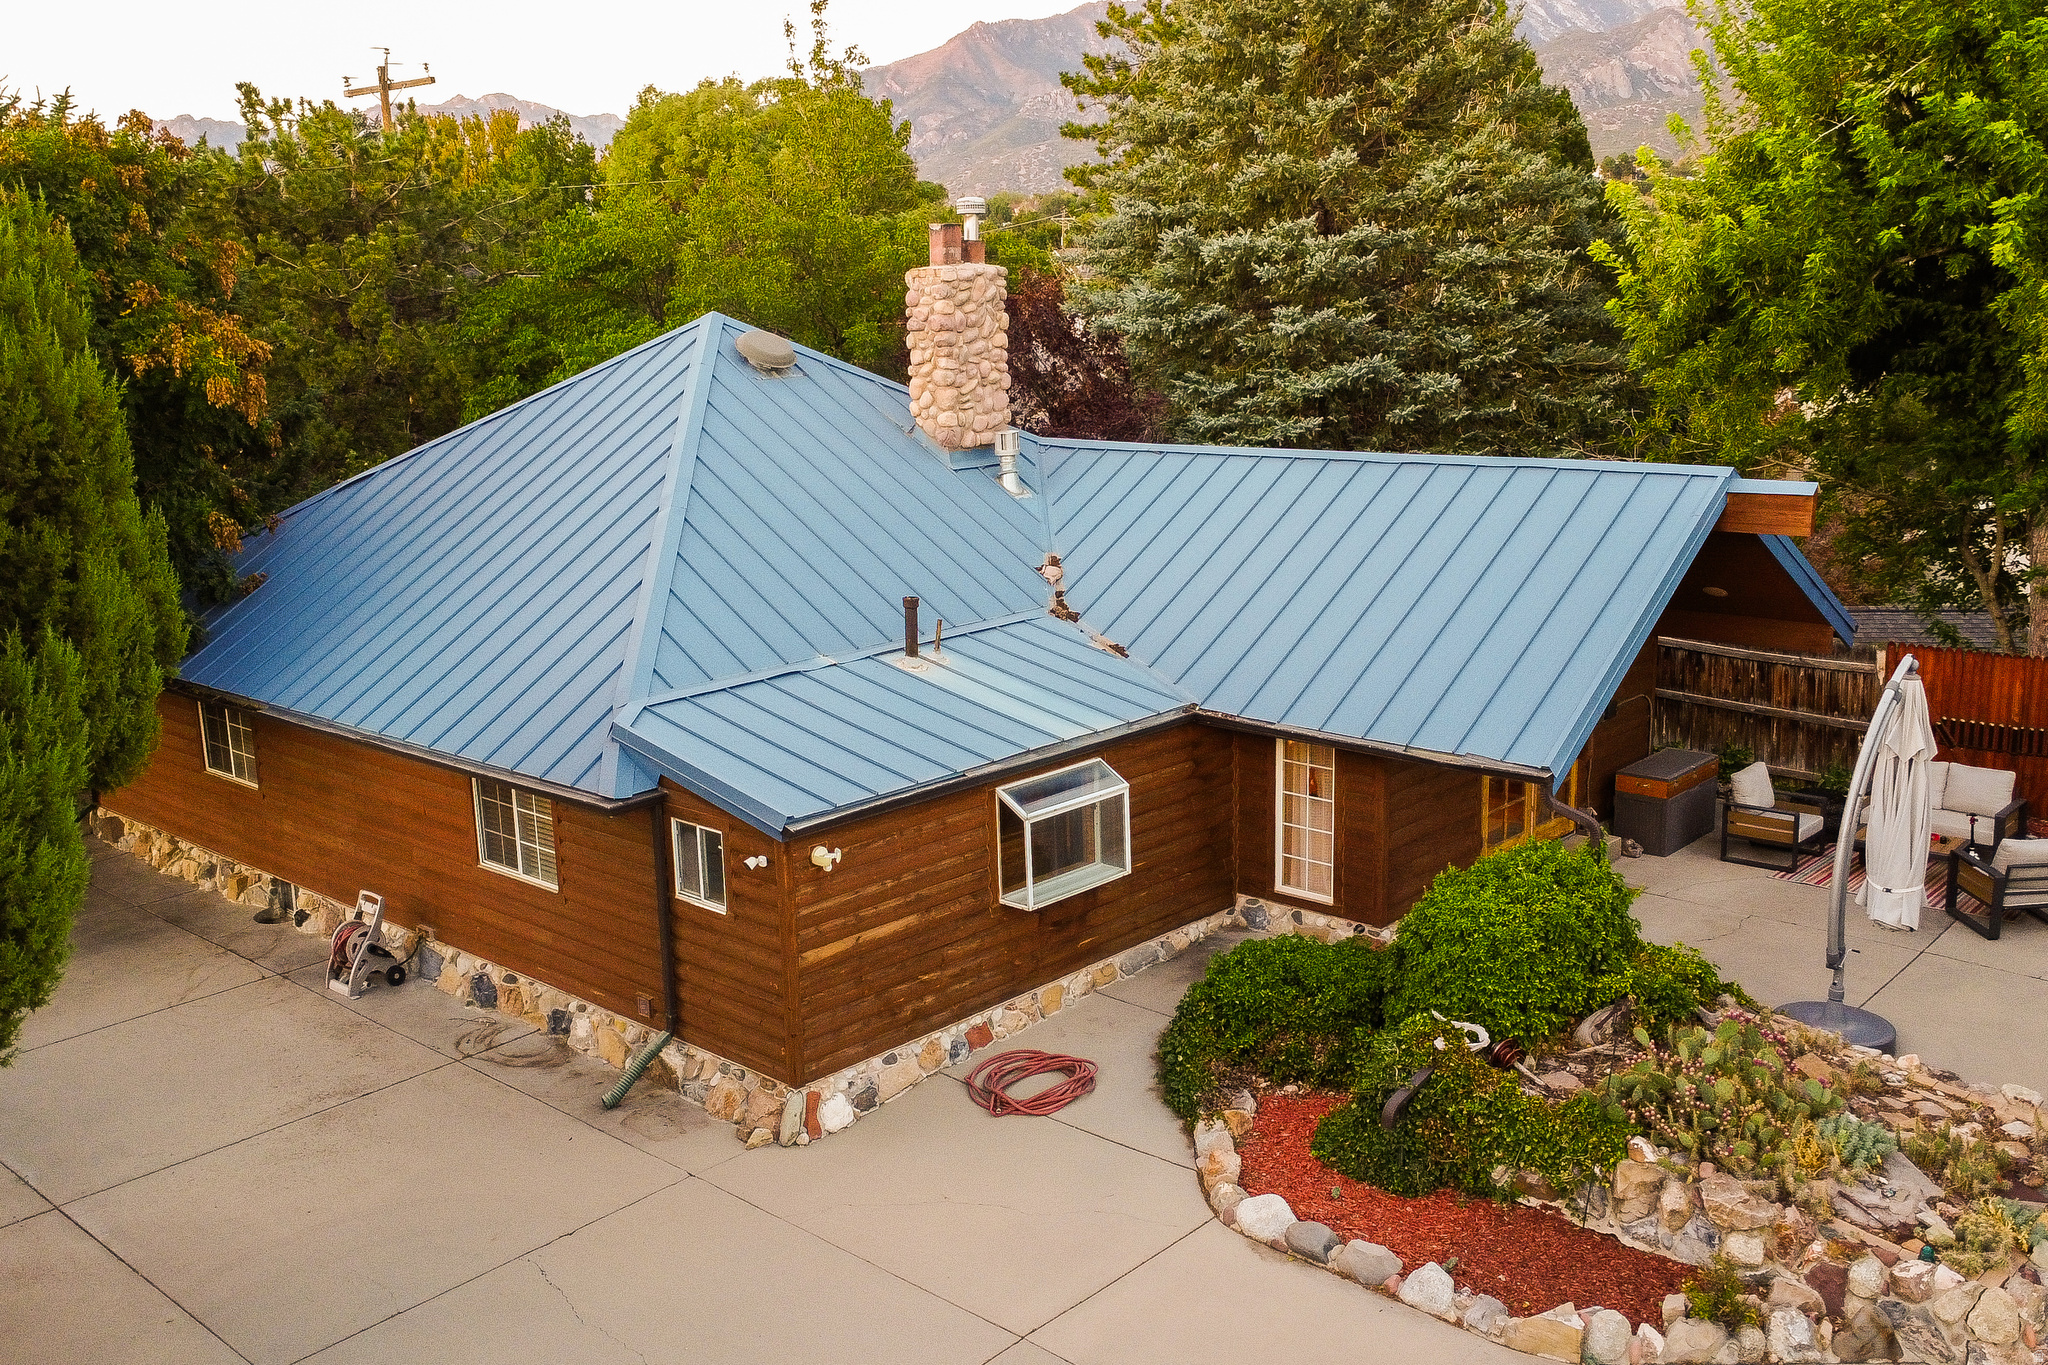
Wood-sided home with a blue metal roof, stone chimney, and patio beneath a mountain backdrop.
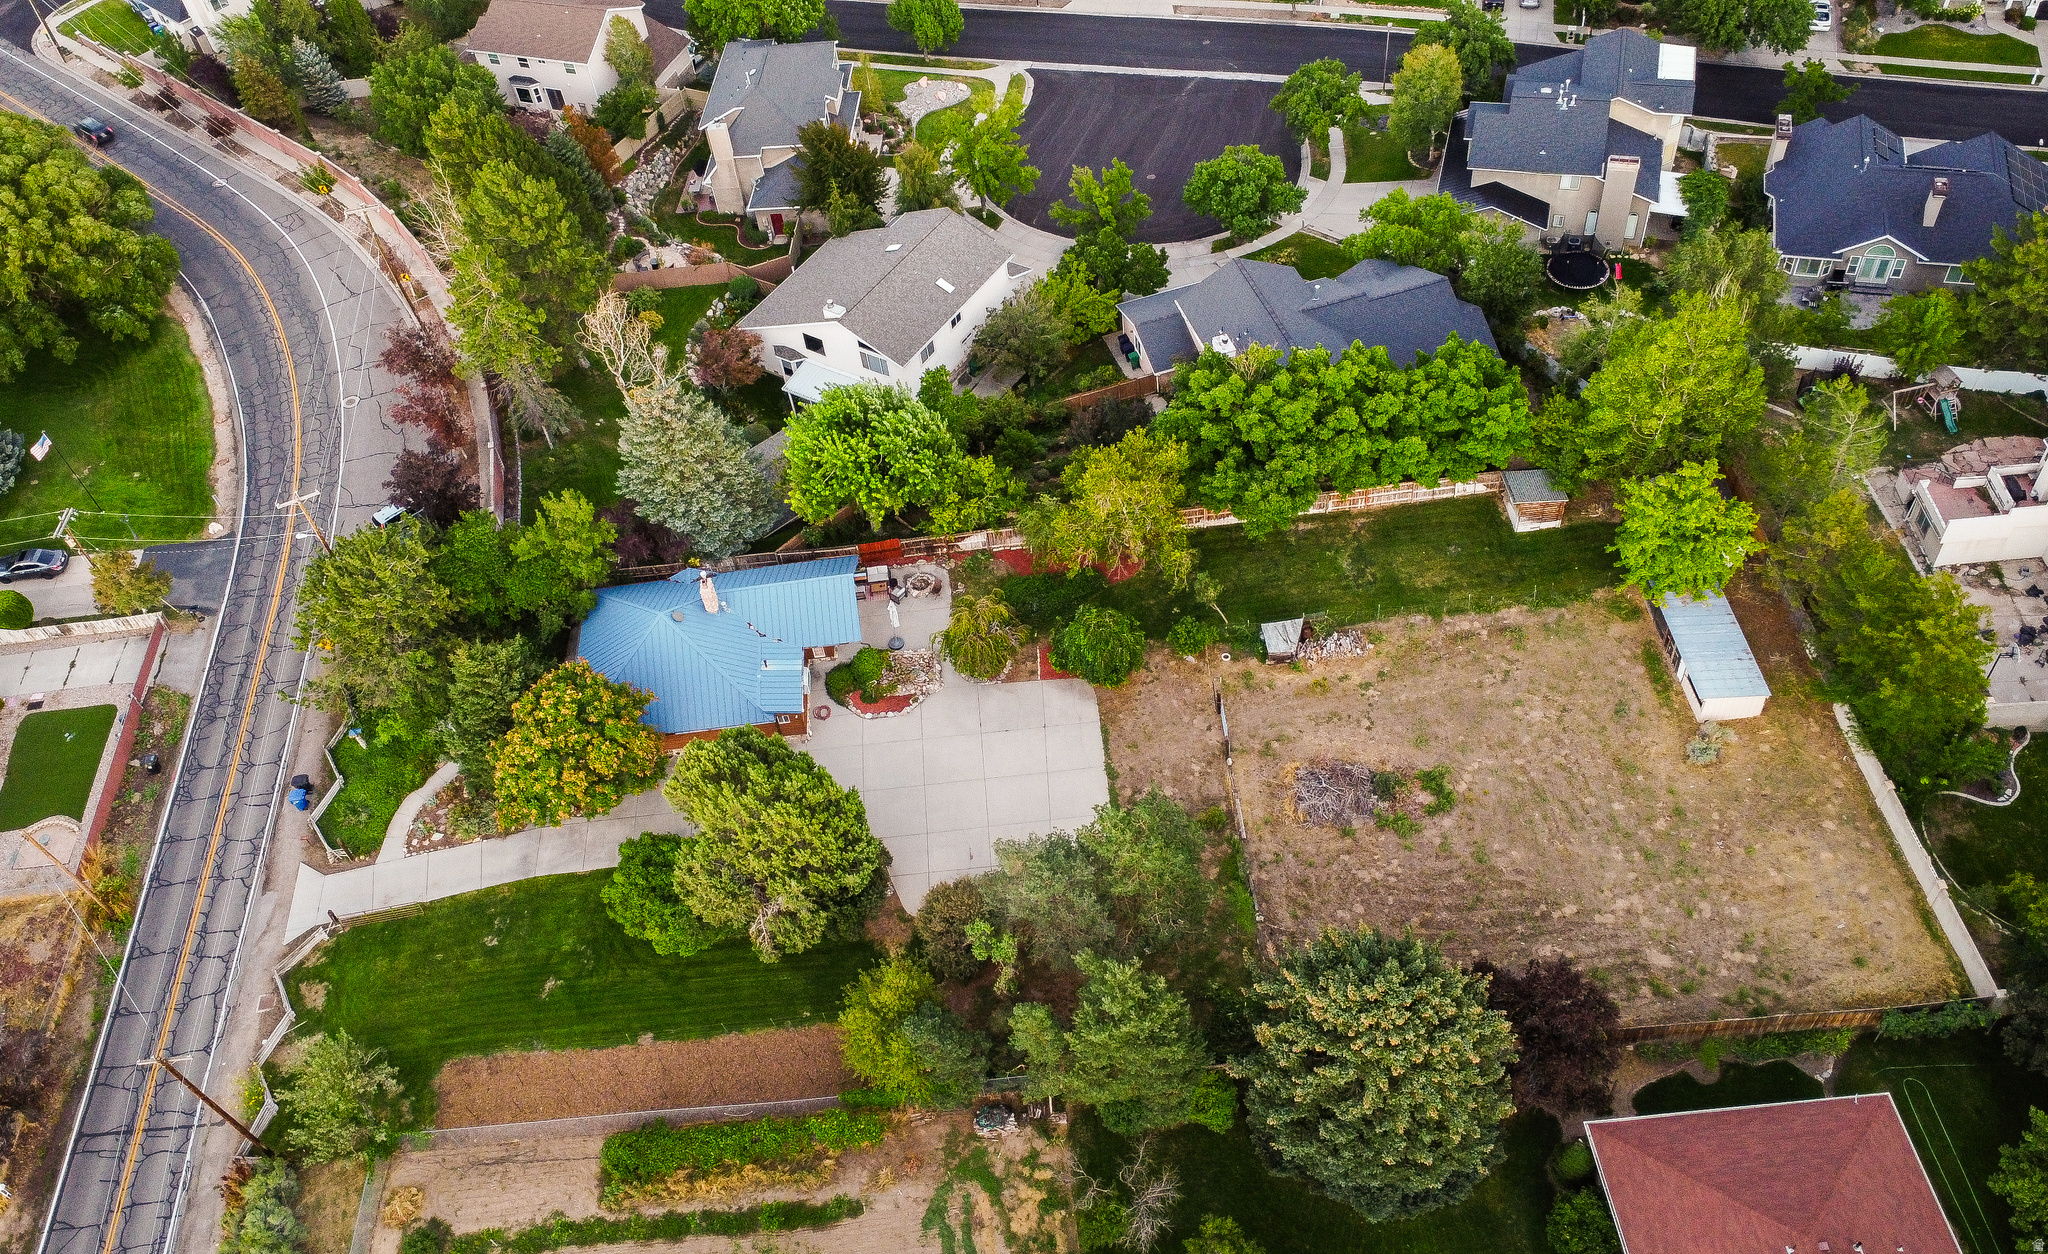
Aerial view of a blue-roofed home beside a large partially cleared yard and mature trees.
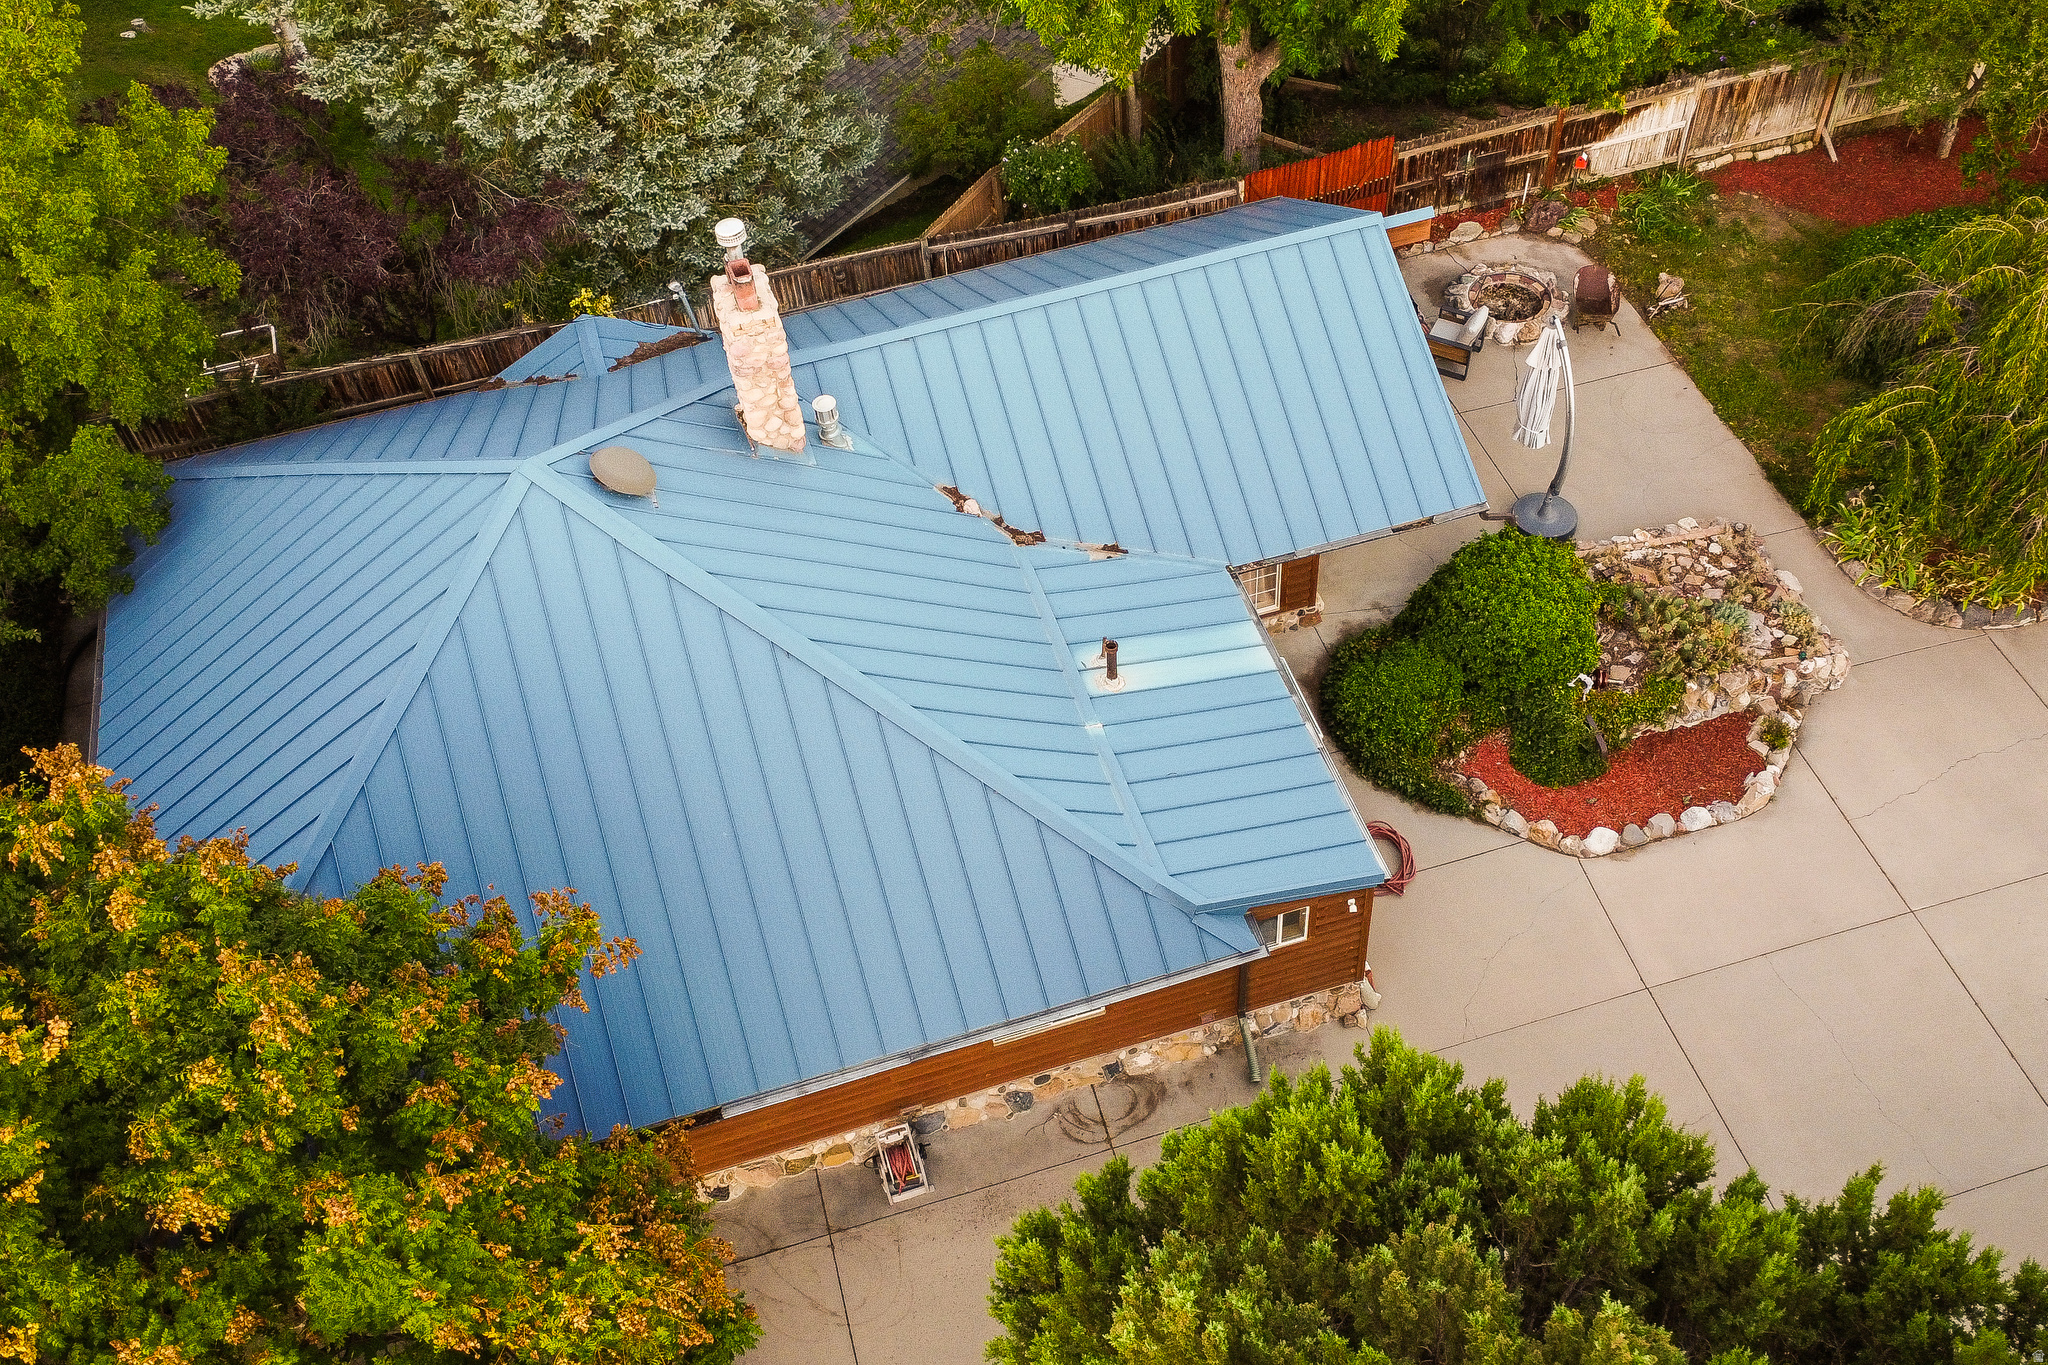
Aerial view of a wood-sided home with a blue metal roof, landscaped yard, and patio fire pit.
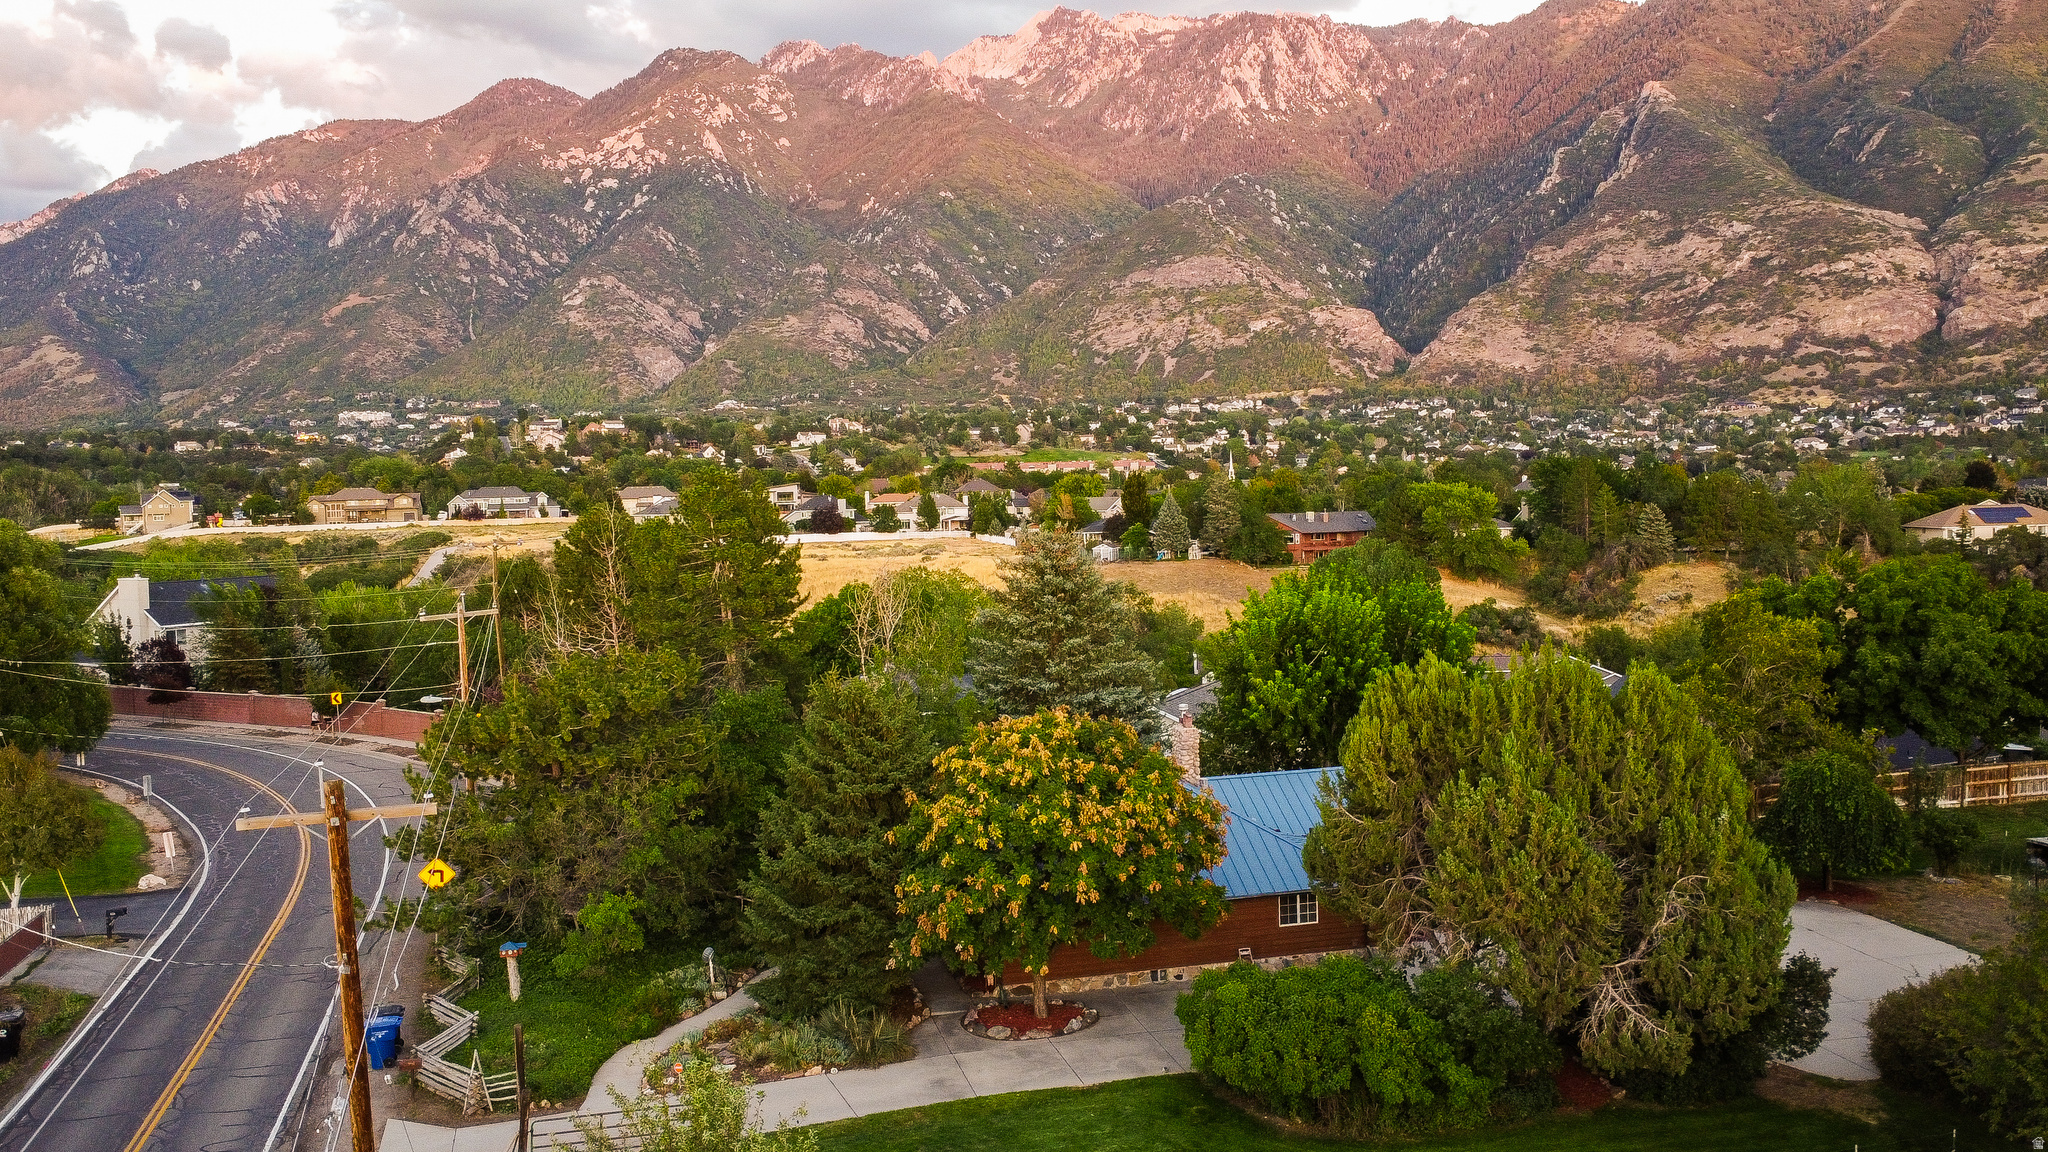
Aerial view of a blue-roofed home among mature trees, with mountains rising behind the neighborhood.
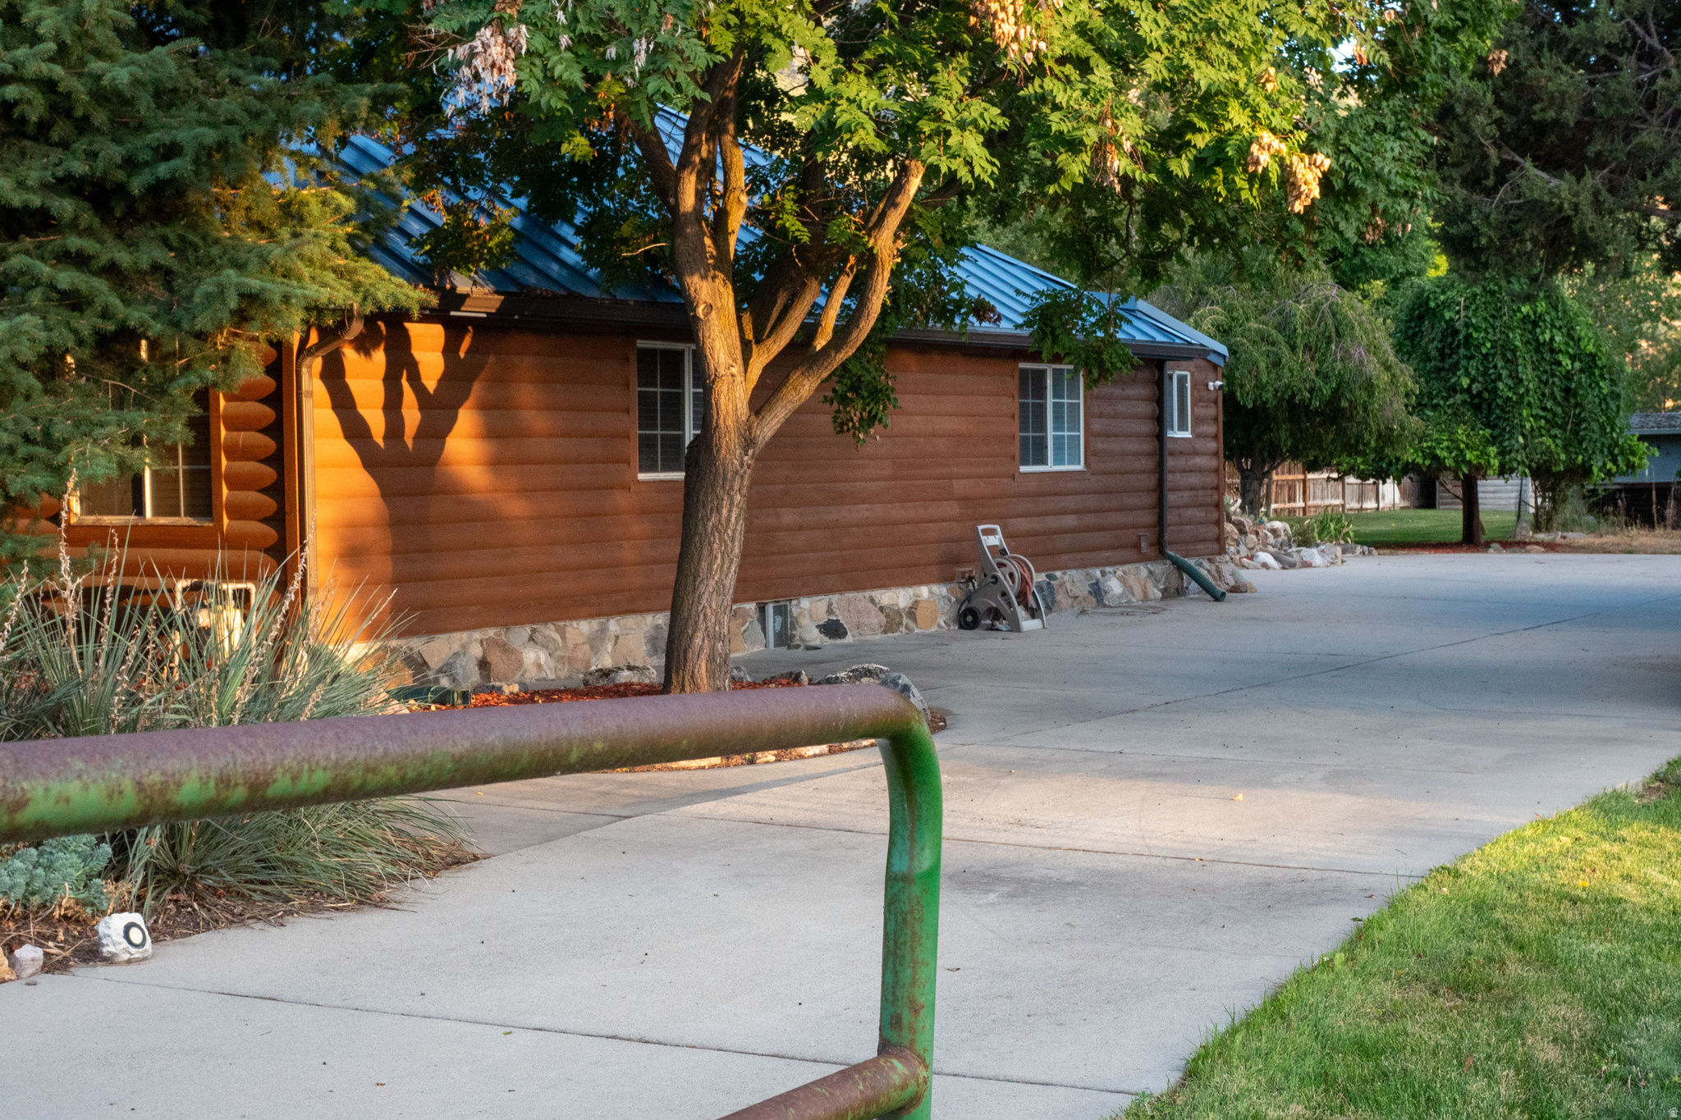
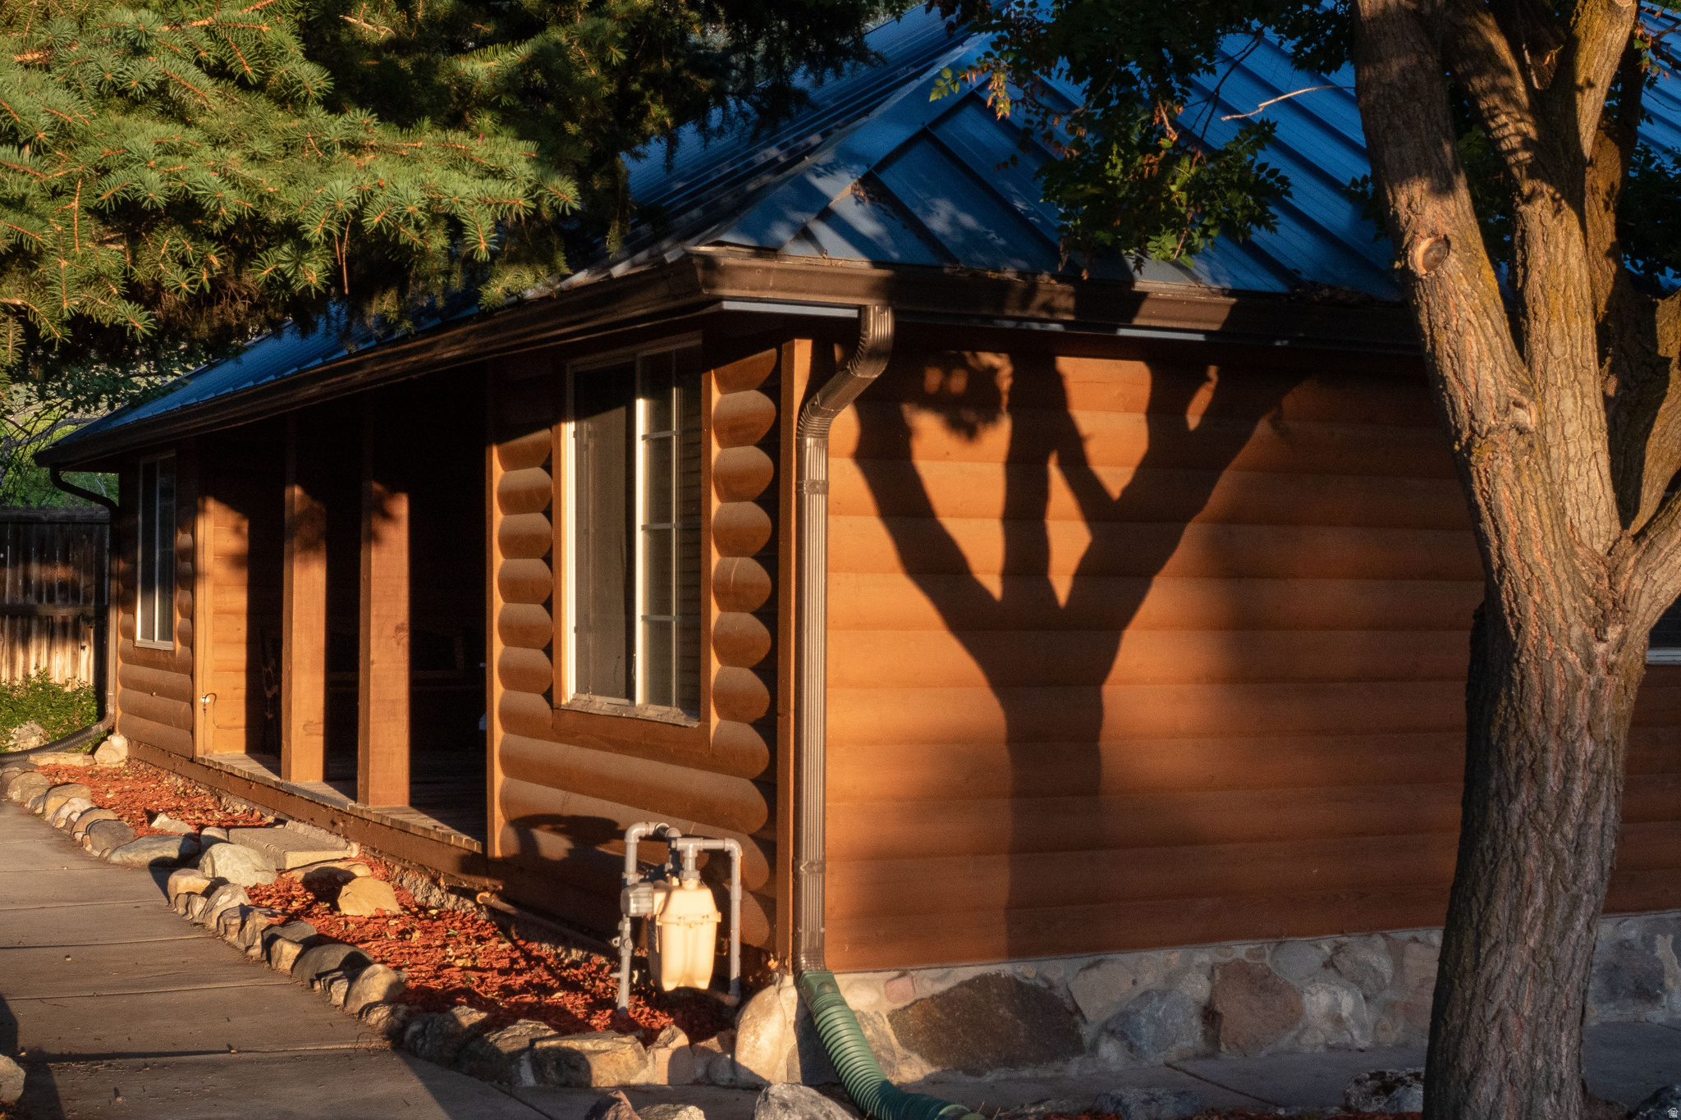
Log-style home with a metal roof, mature trees, and a broad concrete driveway in warm evening light.
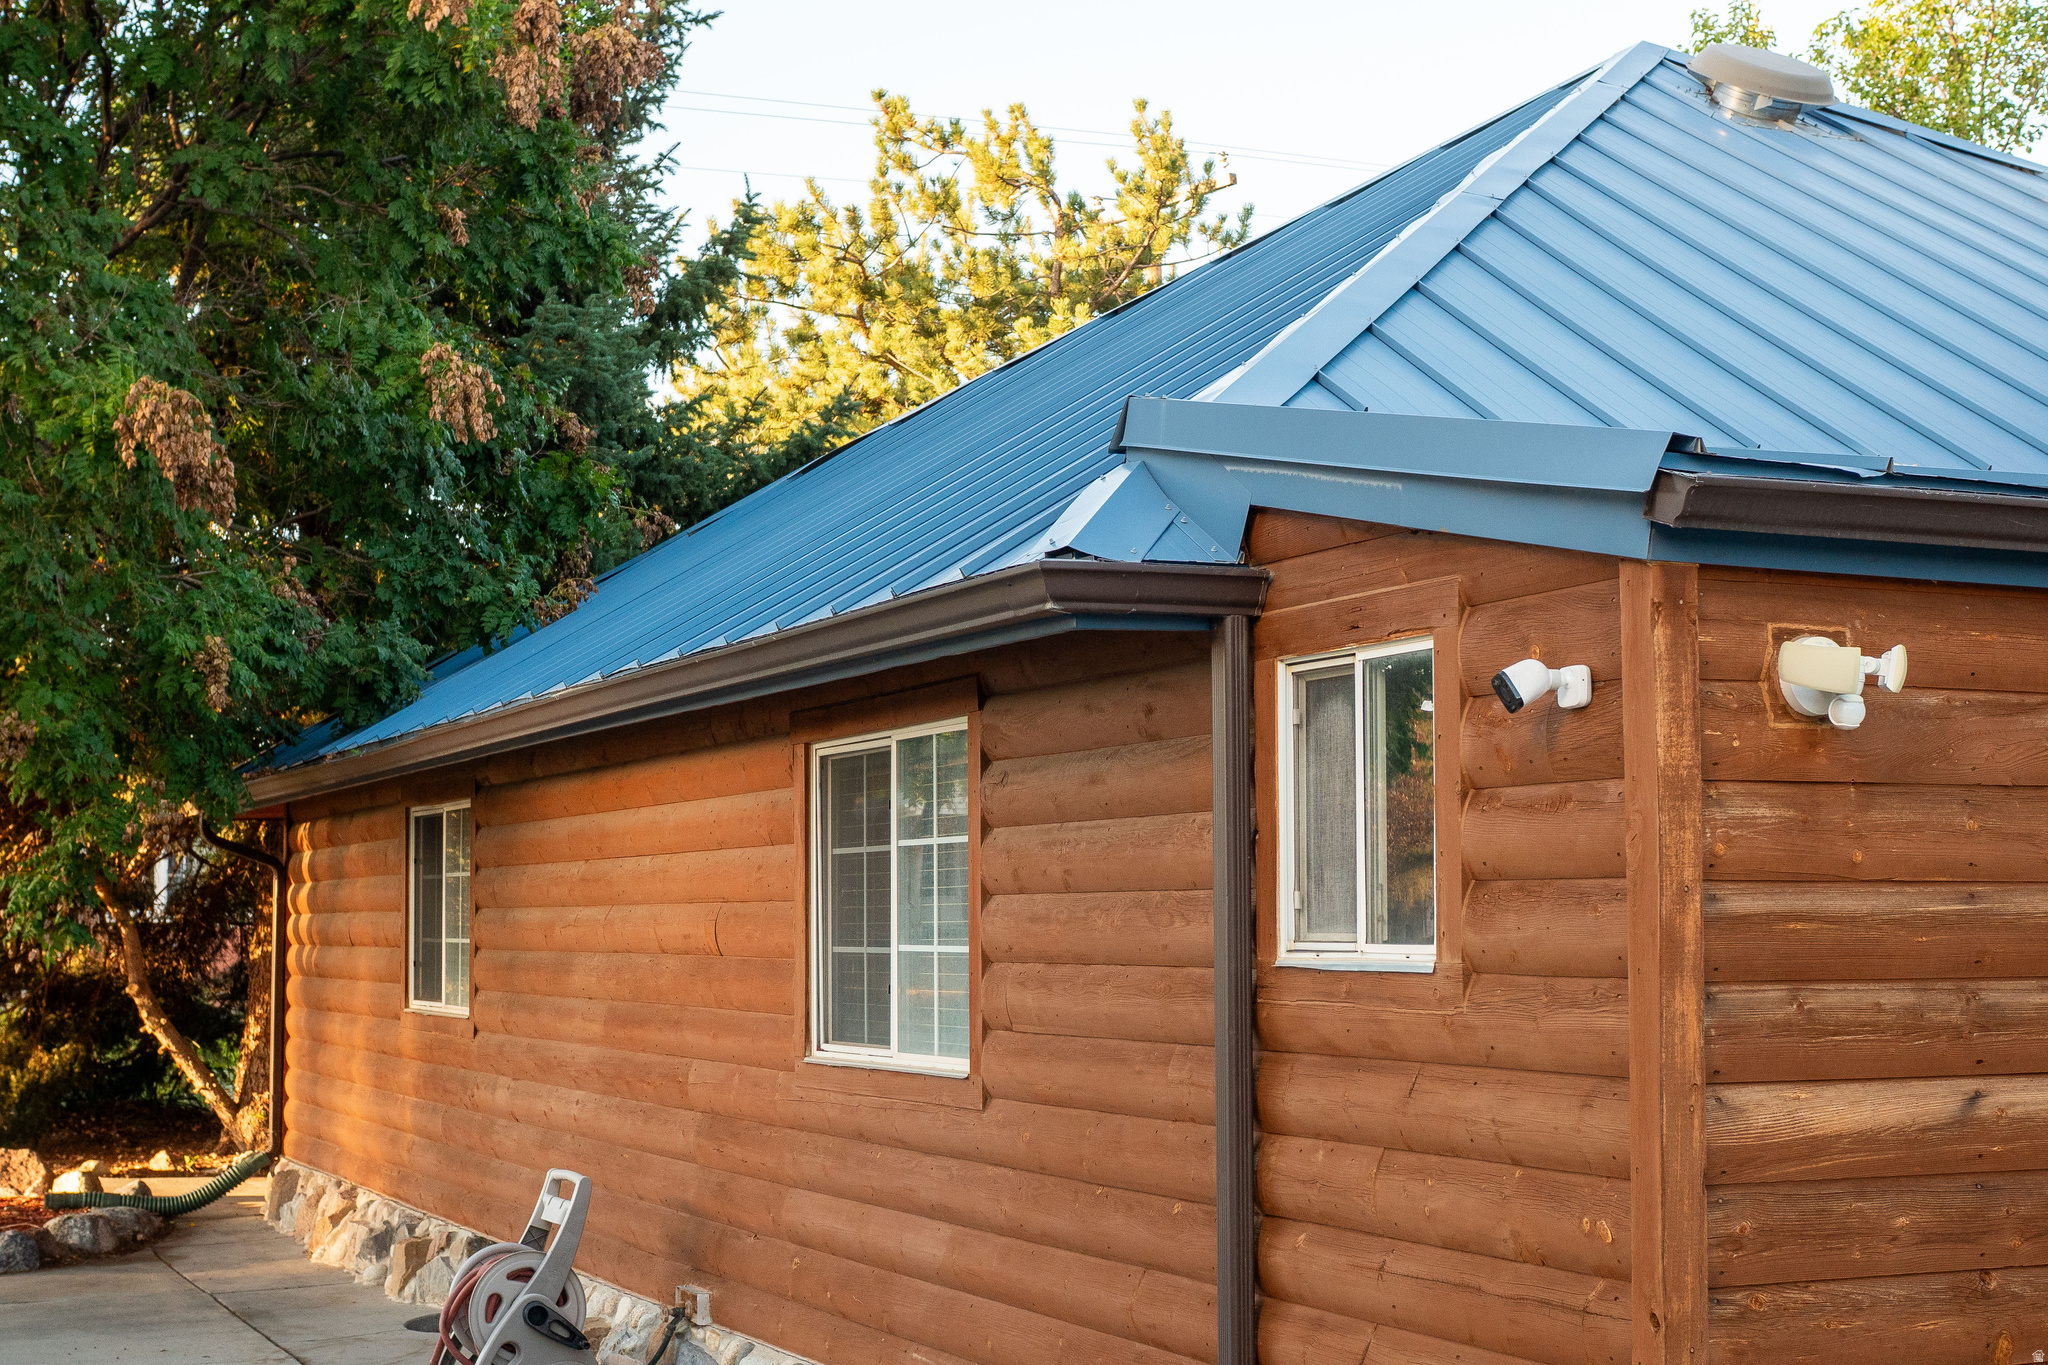
Log-sided house with a blue metal roof, stone foundation, and security cameras.
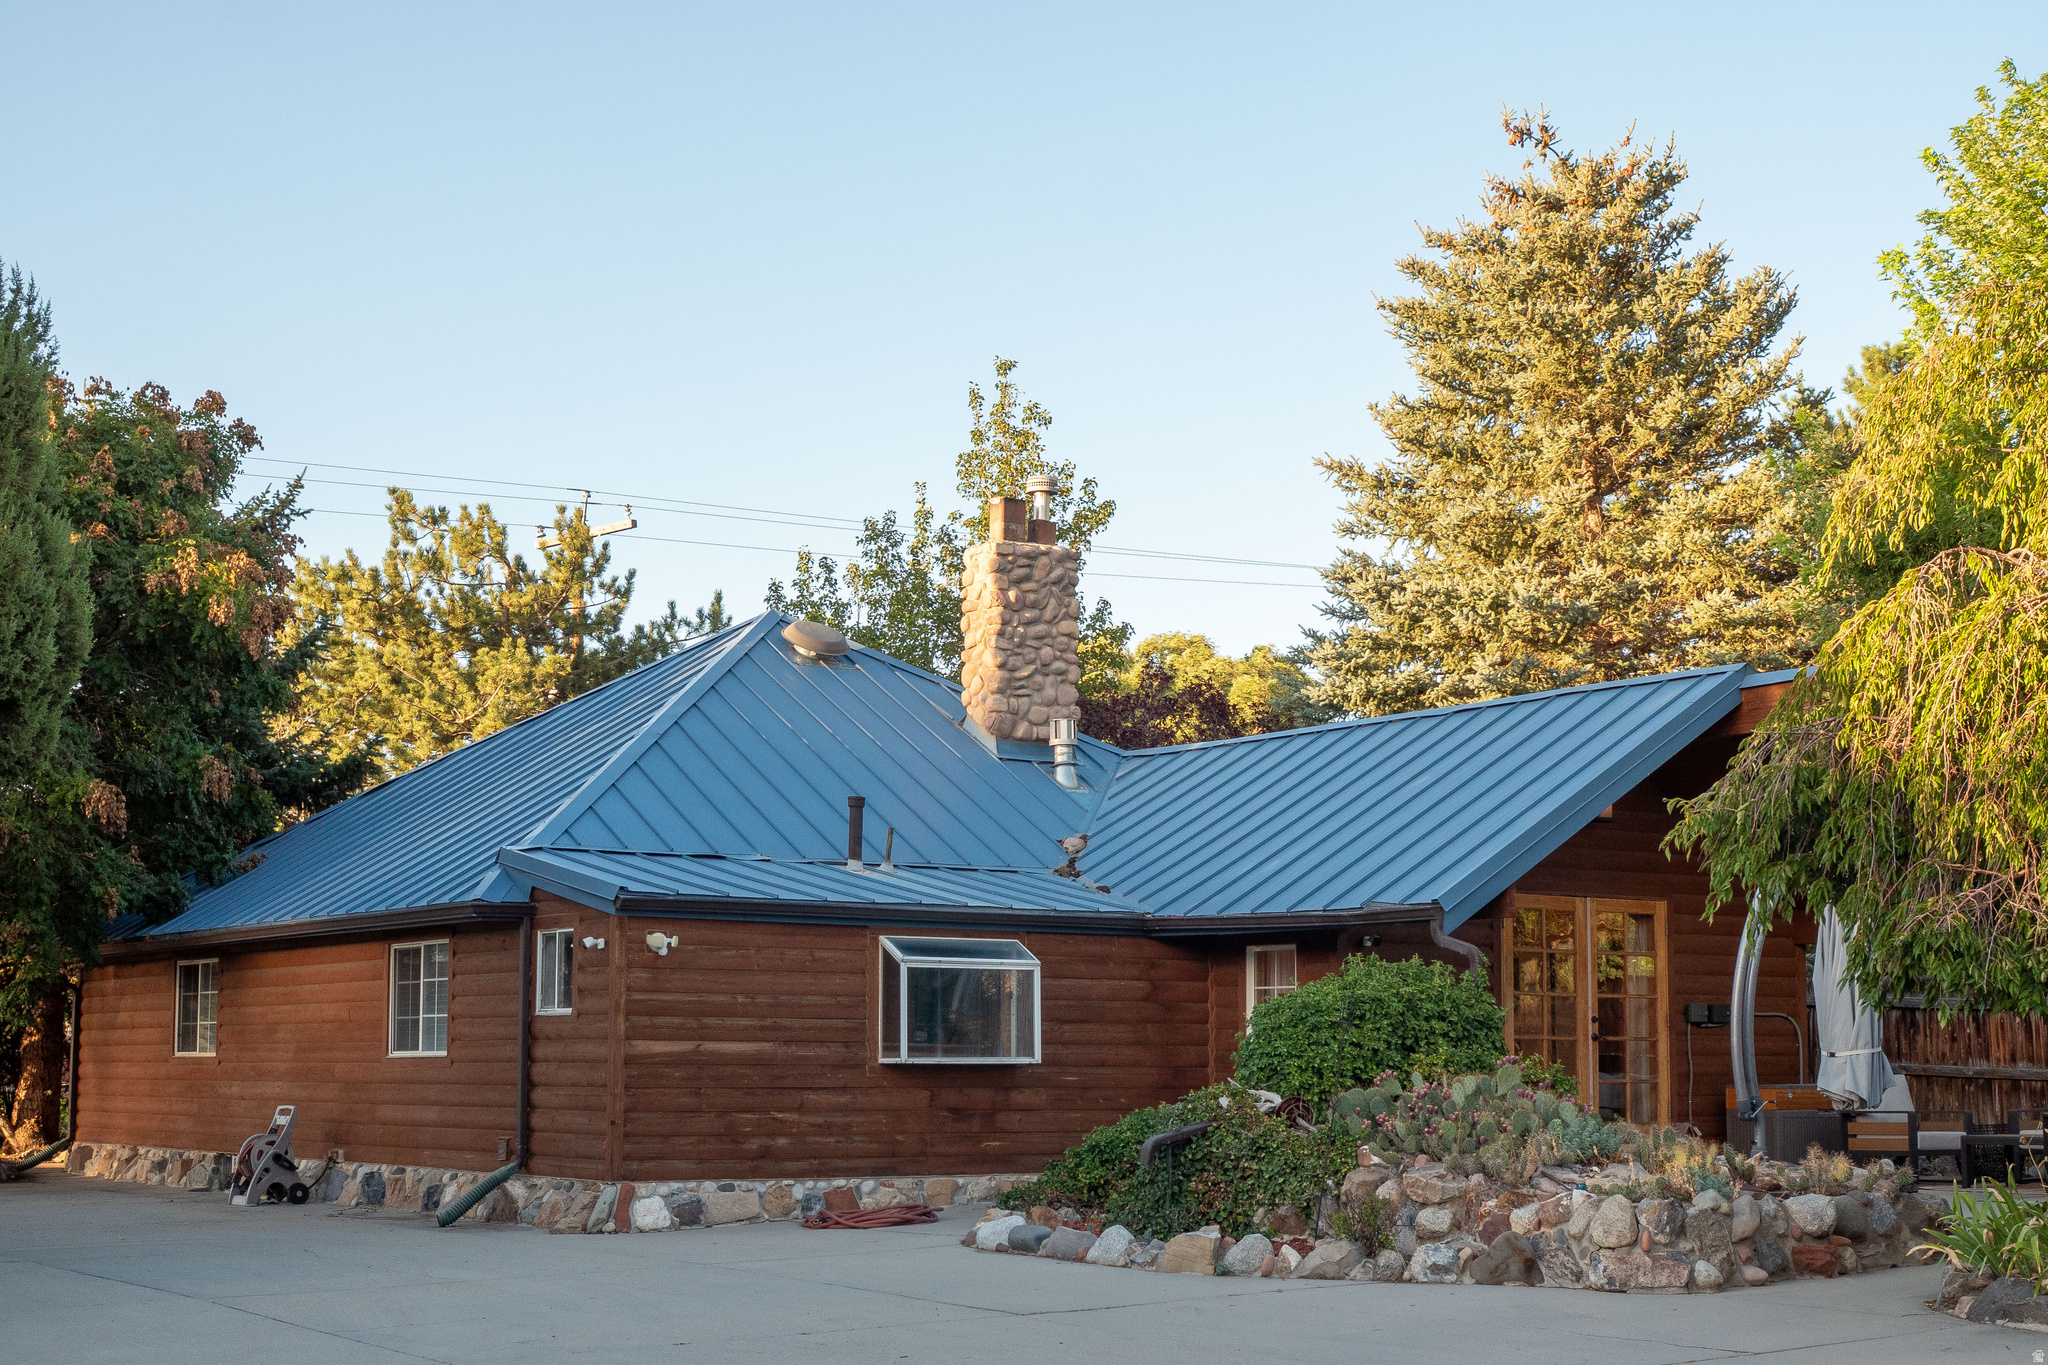
Log-sided home with a blue metal roof, stone chimney, and landscaped rock garden.
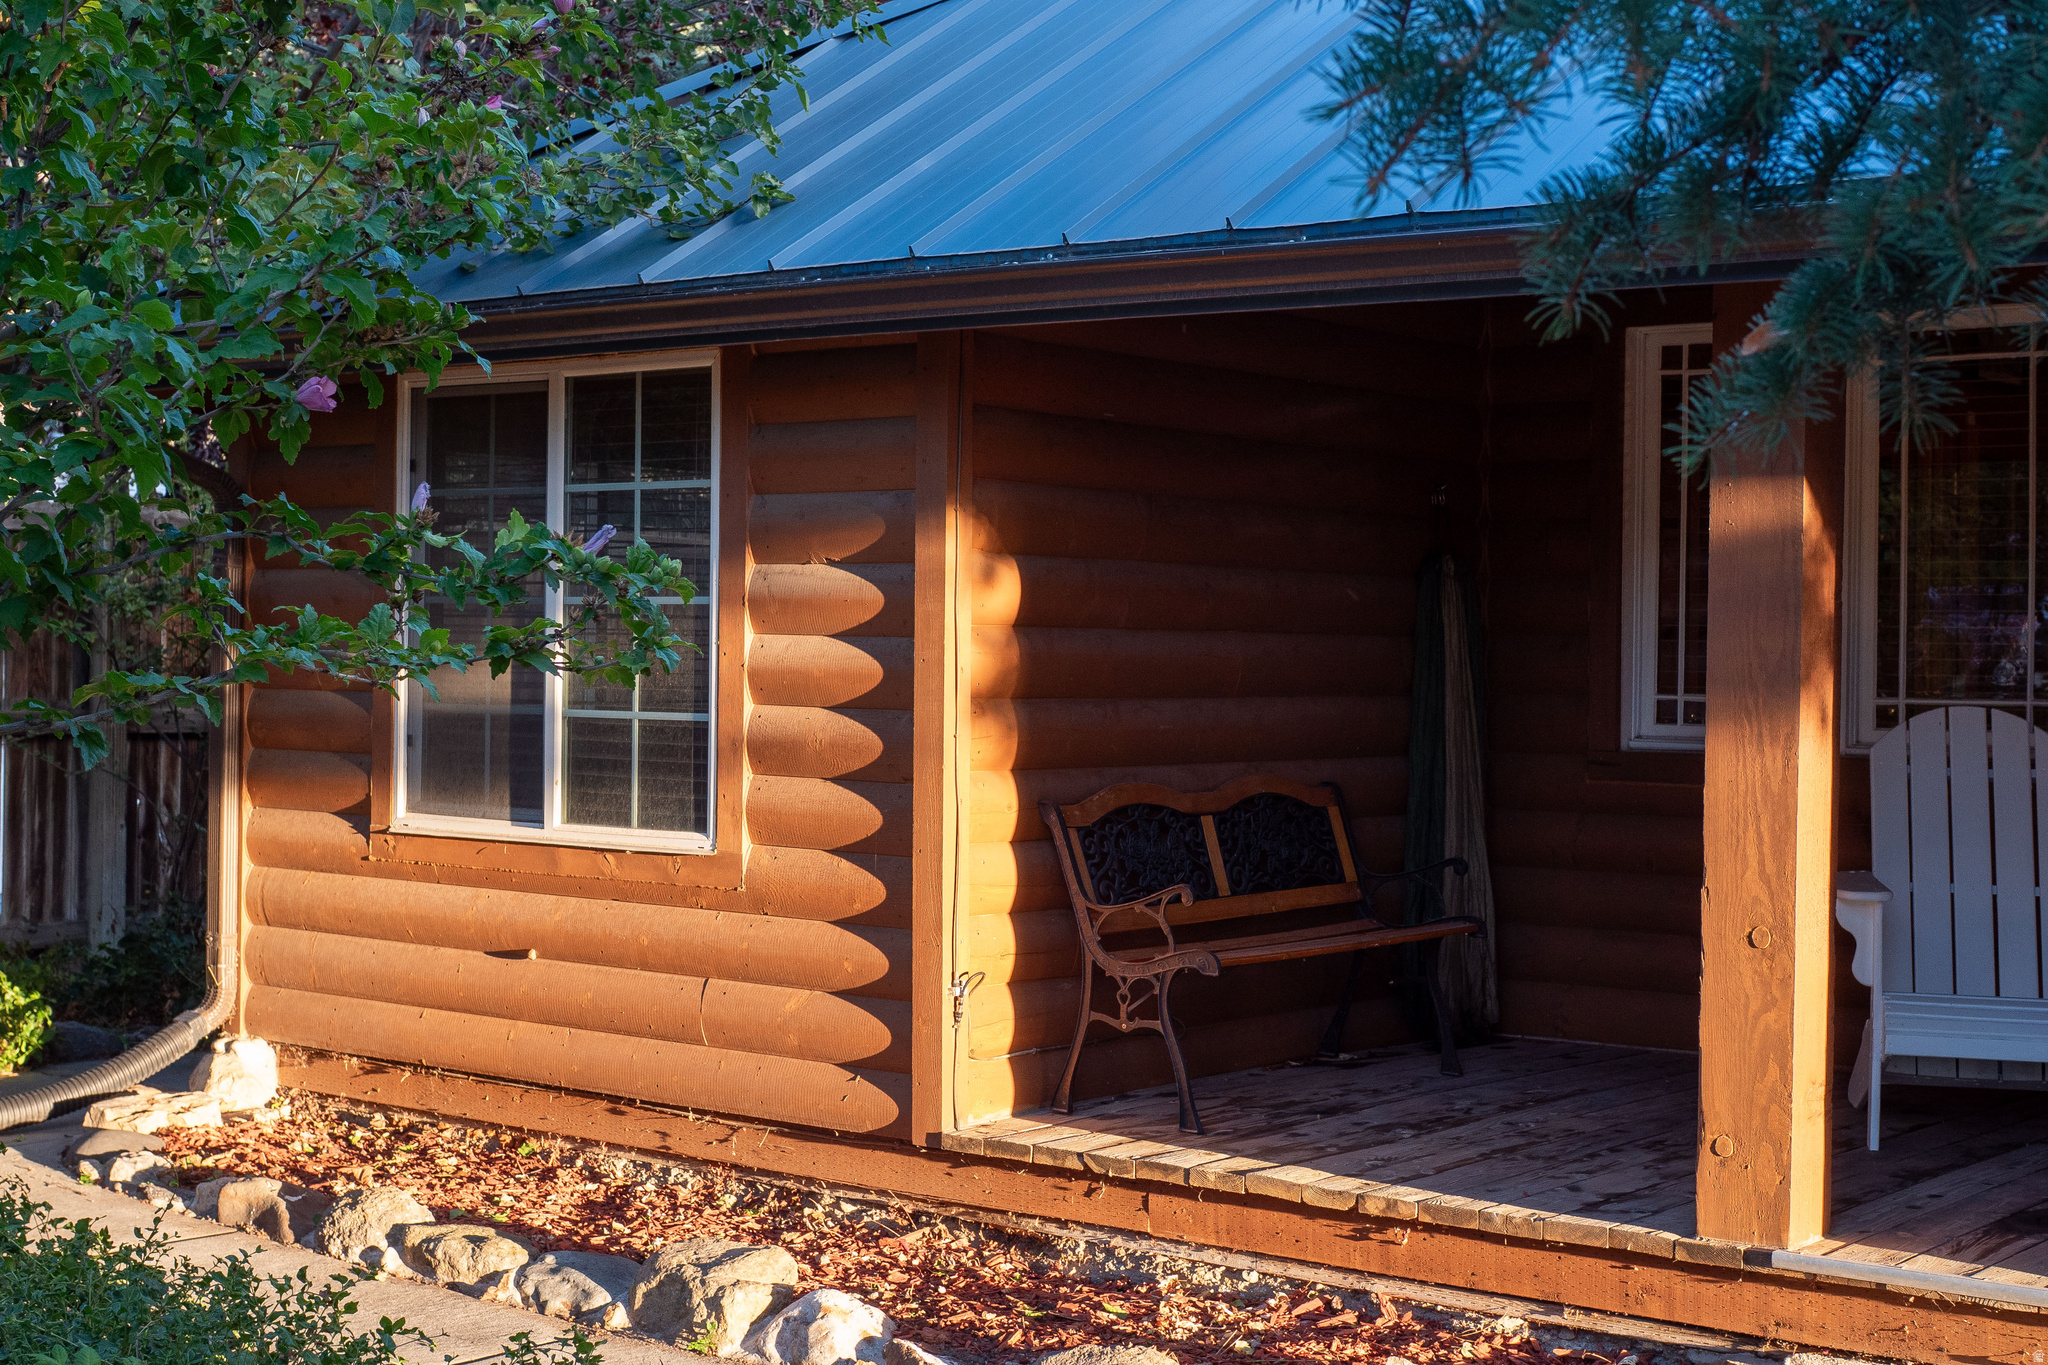
Log-sided home with a covered porch, metal roof, and bench in warm evening light.
Rustic log-sided exterior with a blue metal roof and stone foundation beneath mature trees.
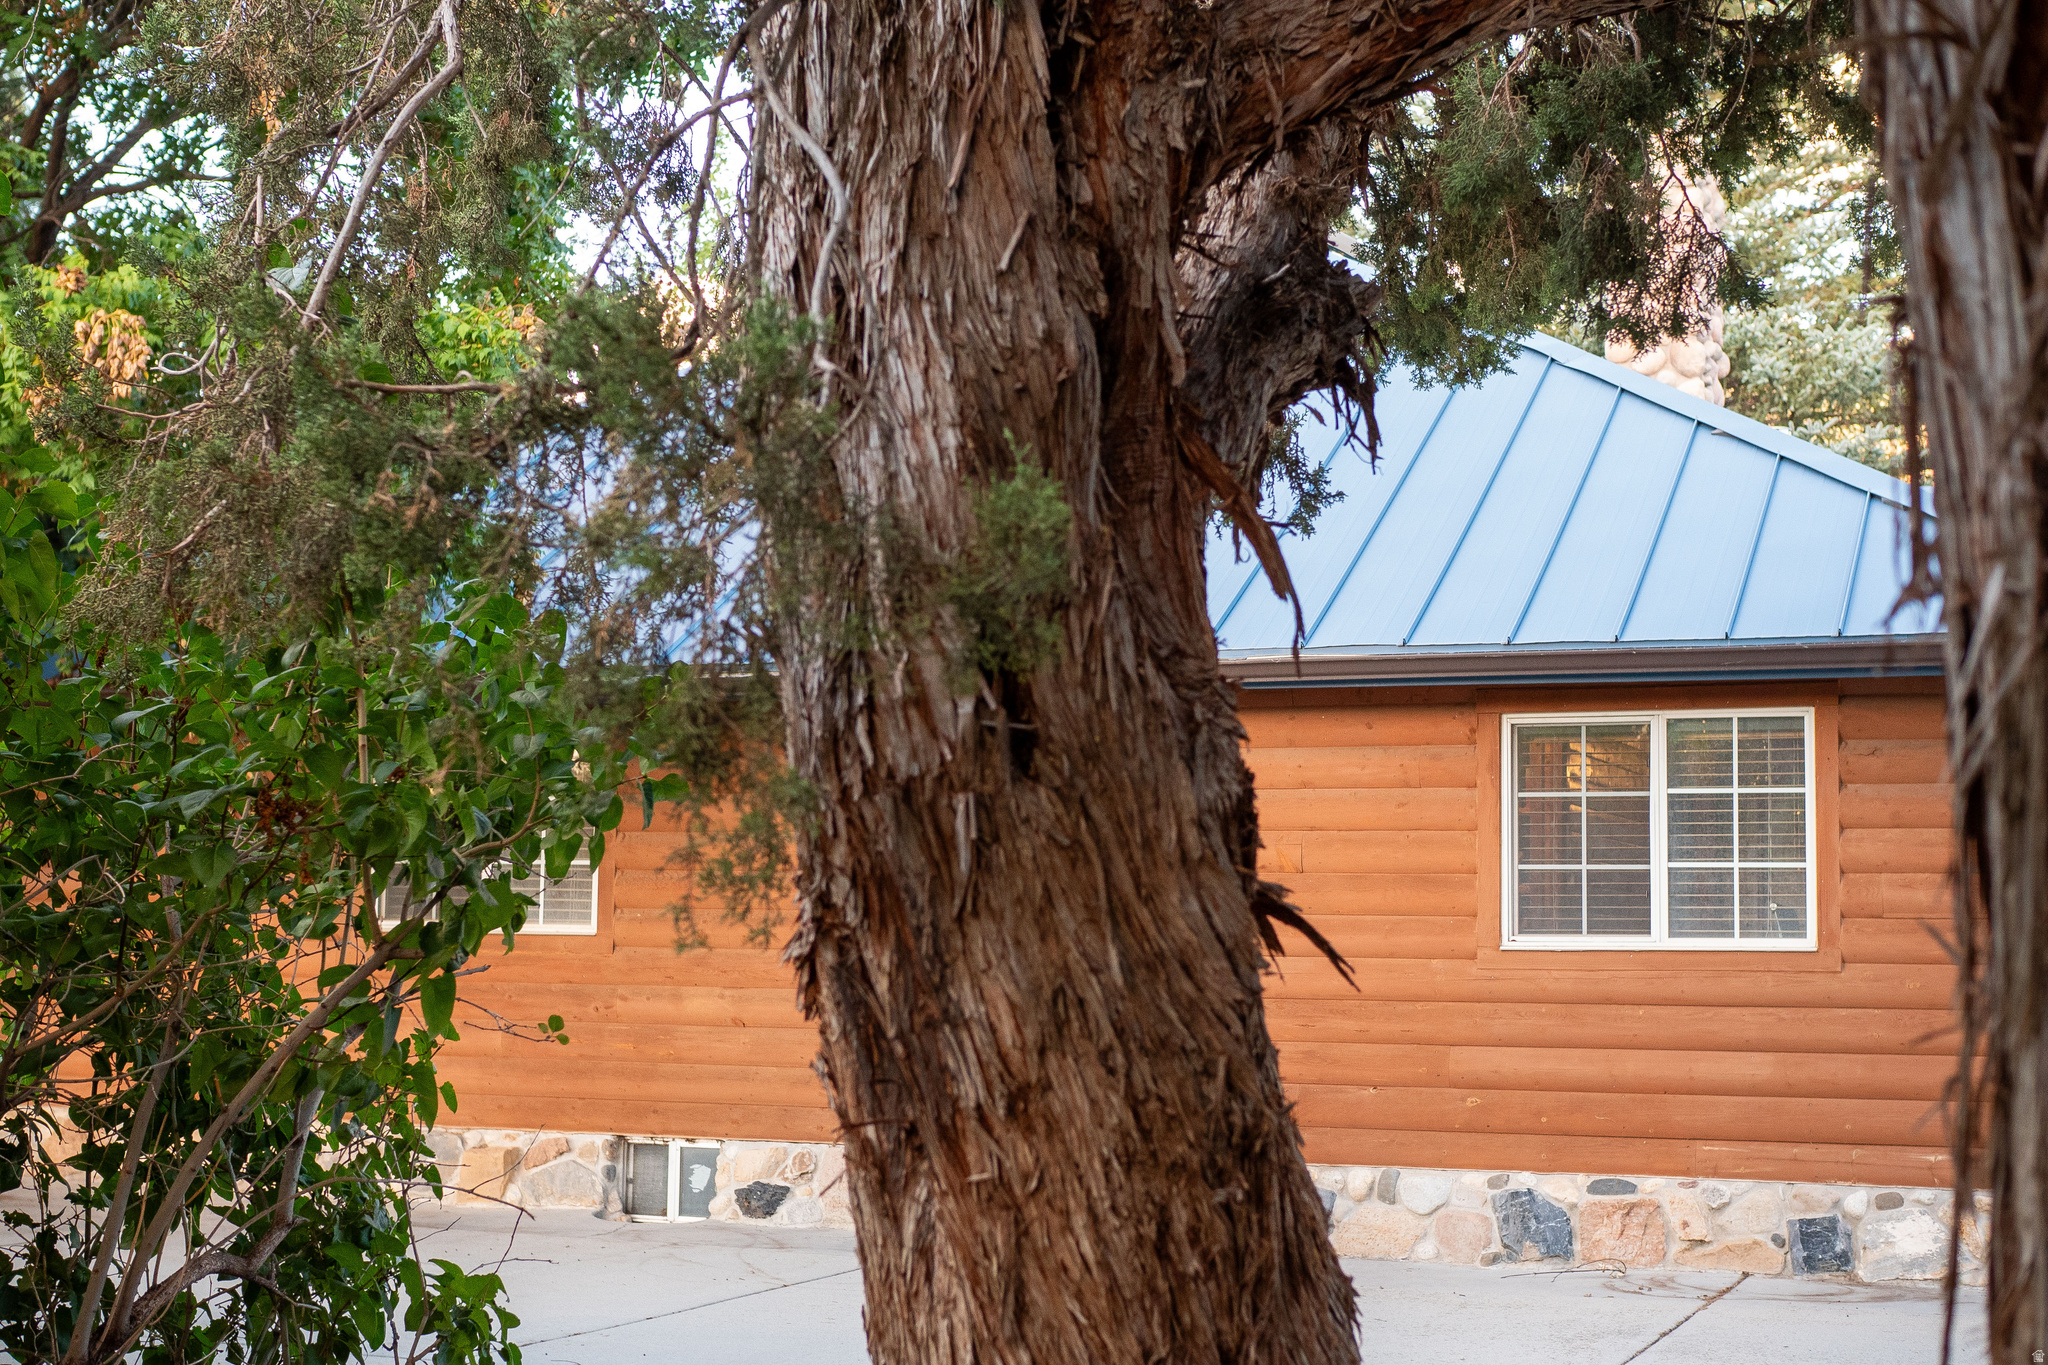
Log-sided house with a metal roof and stone foundation, partly hidden by mature trees.
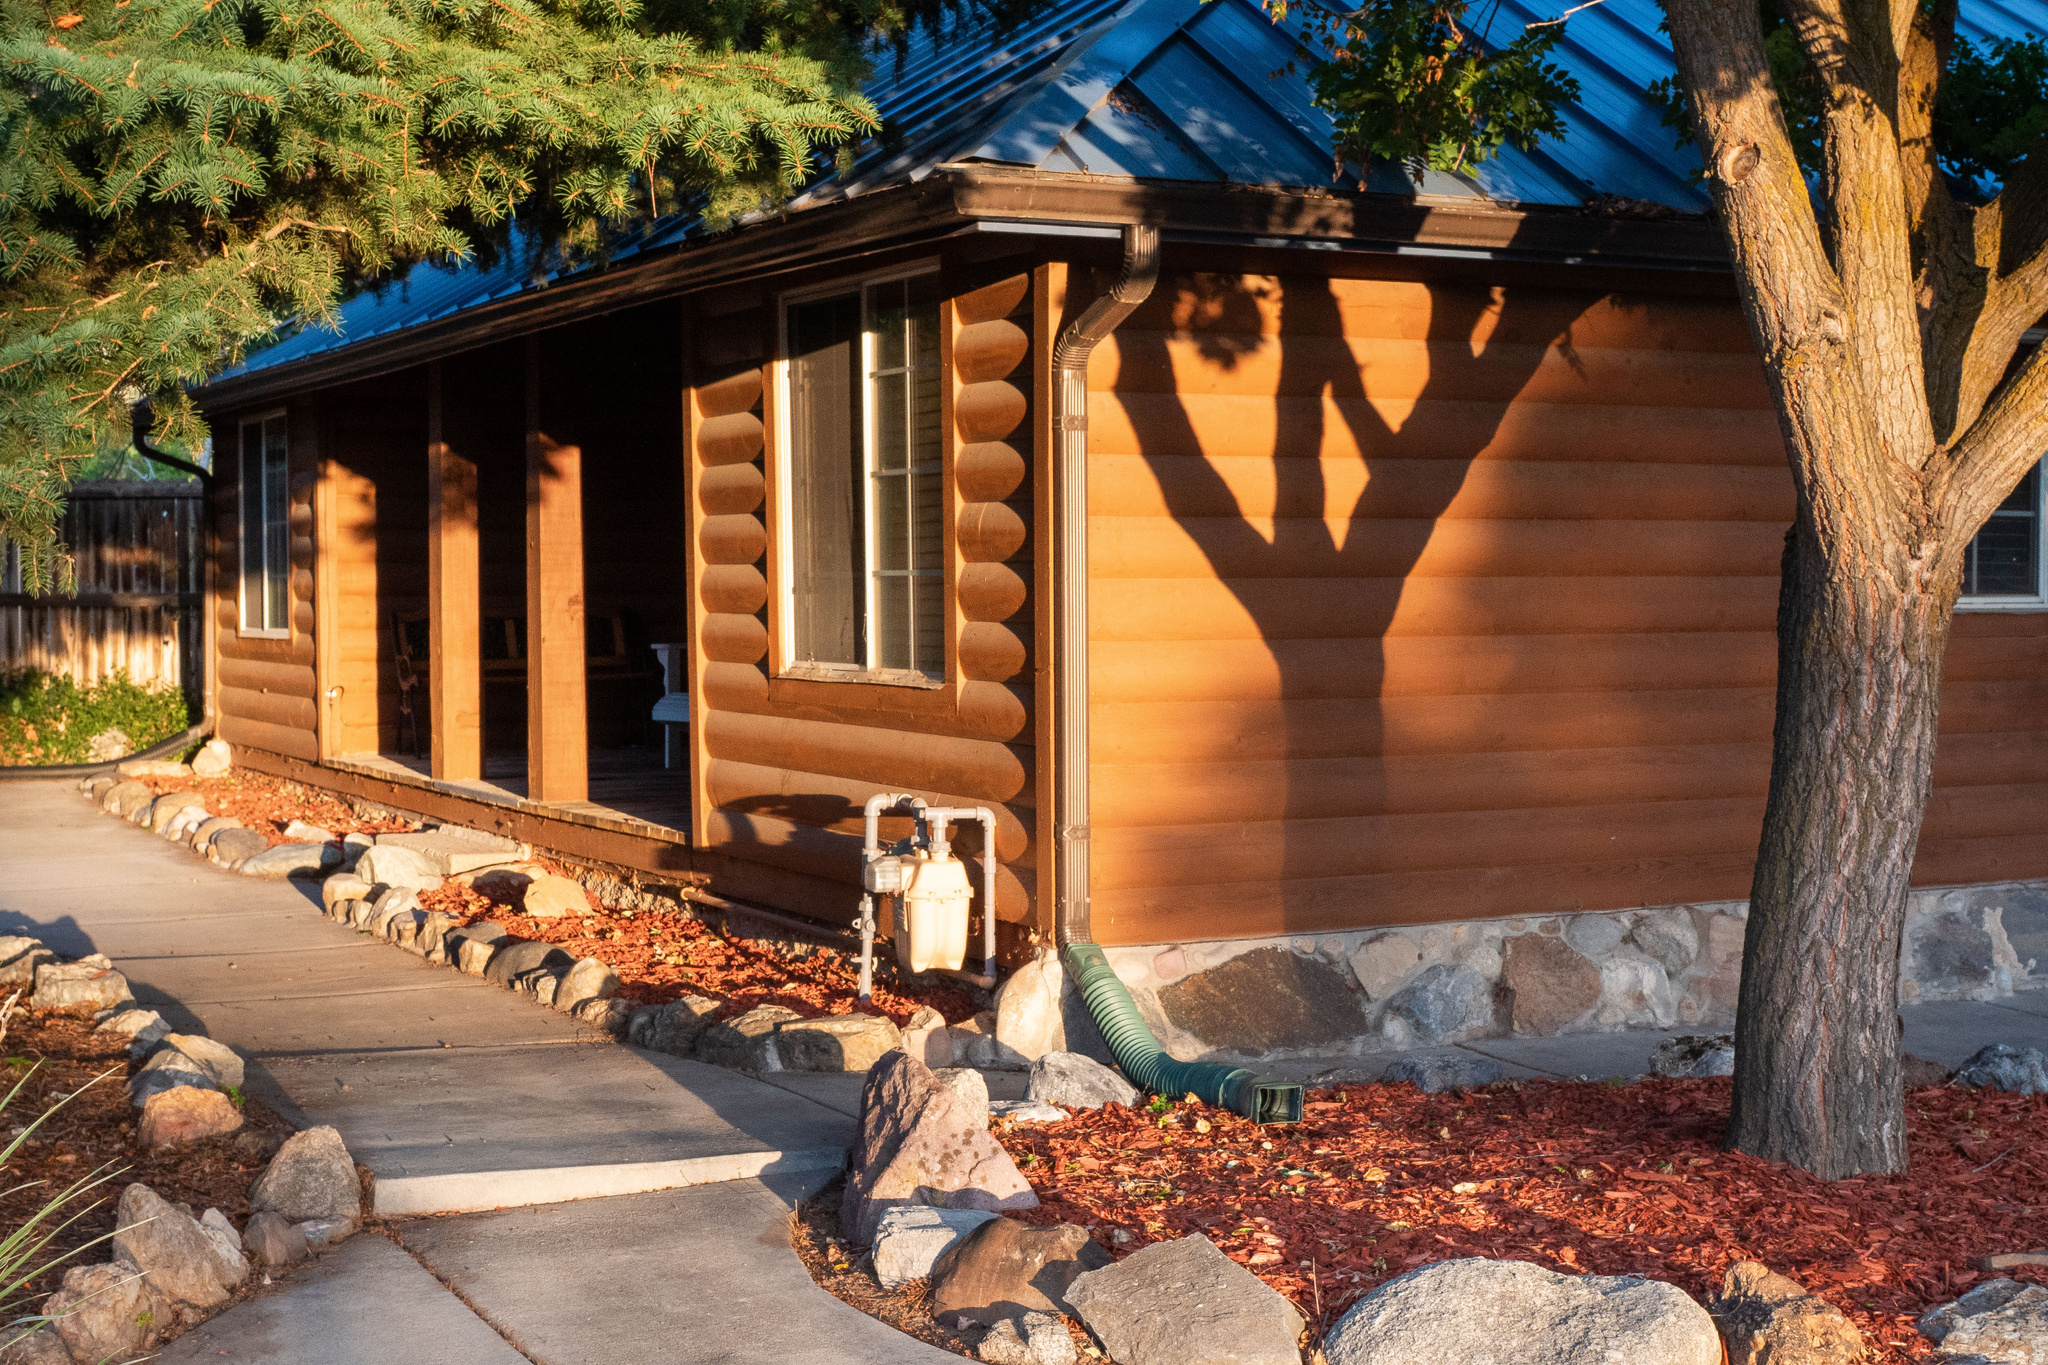
Log-sided home with a blue metal roof, stone foundation, and rock-bordered walkway.
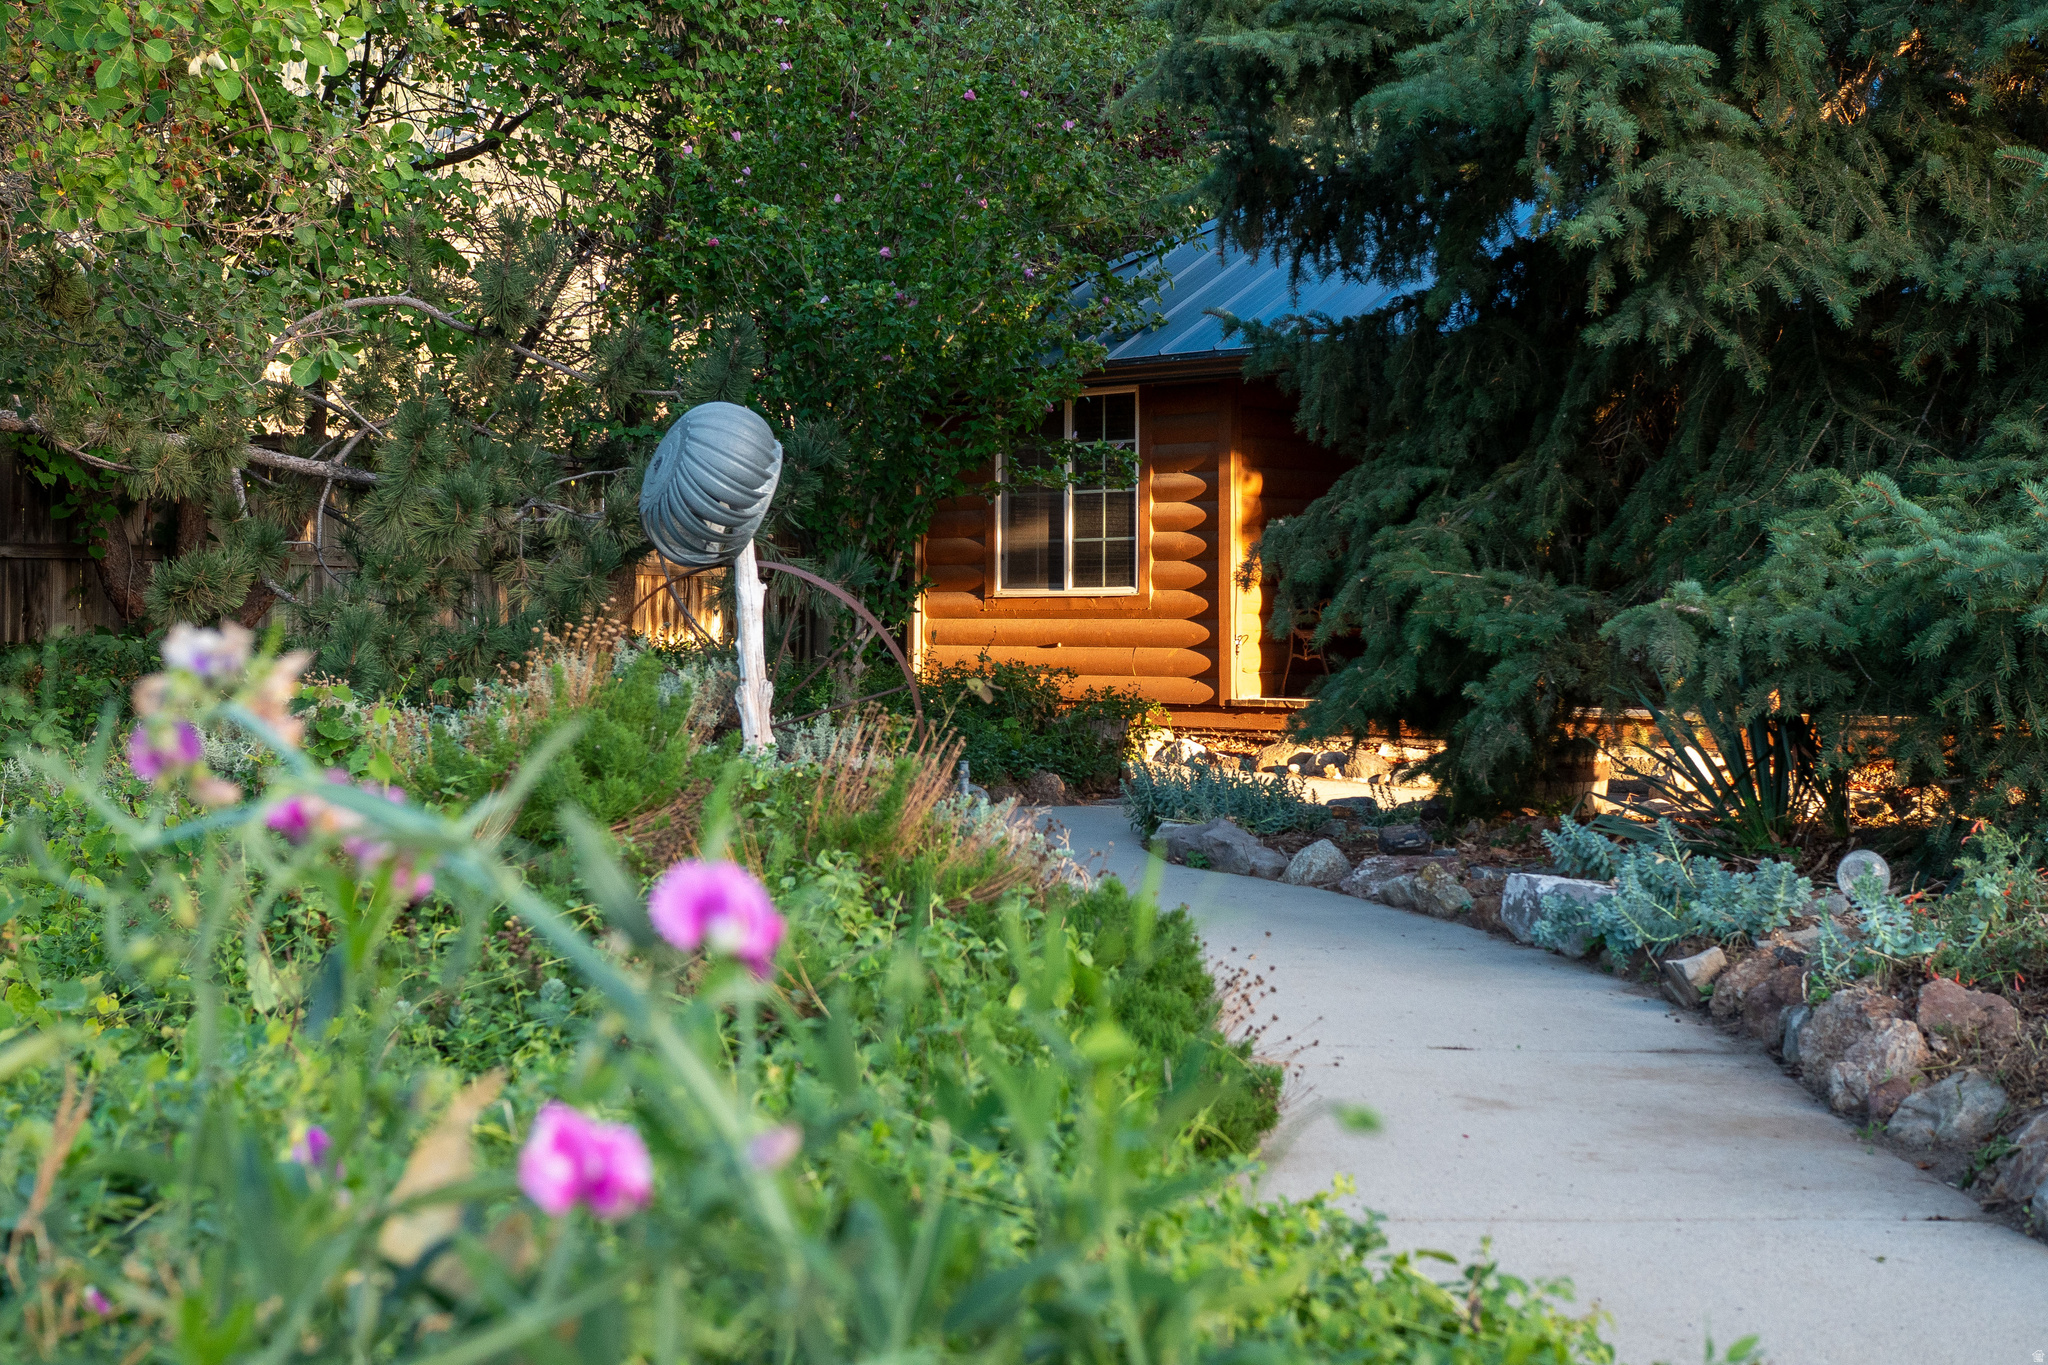
Log cabin-style home framed by evergreens, with a flower-lined walkway and solar panels on the roof.
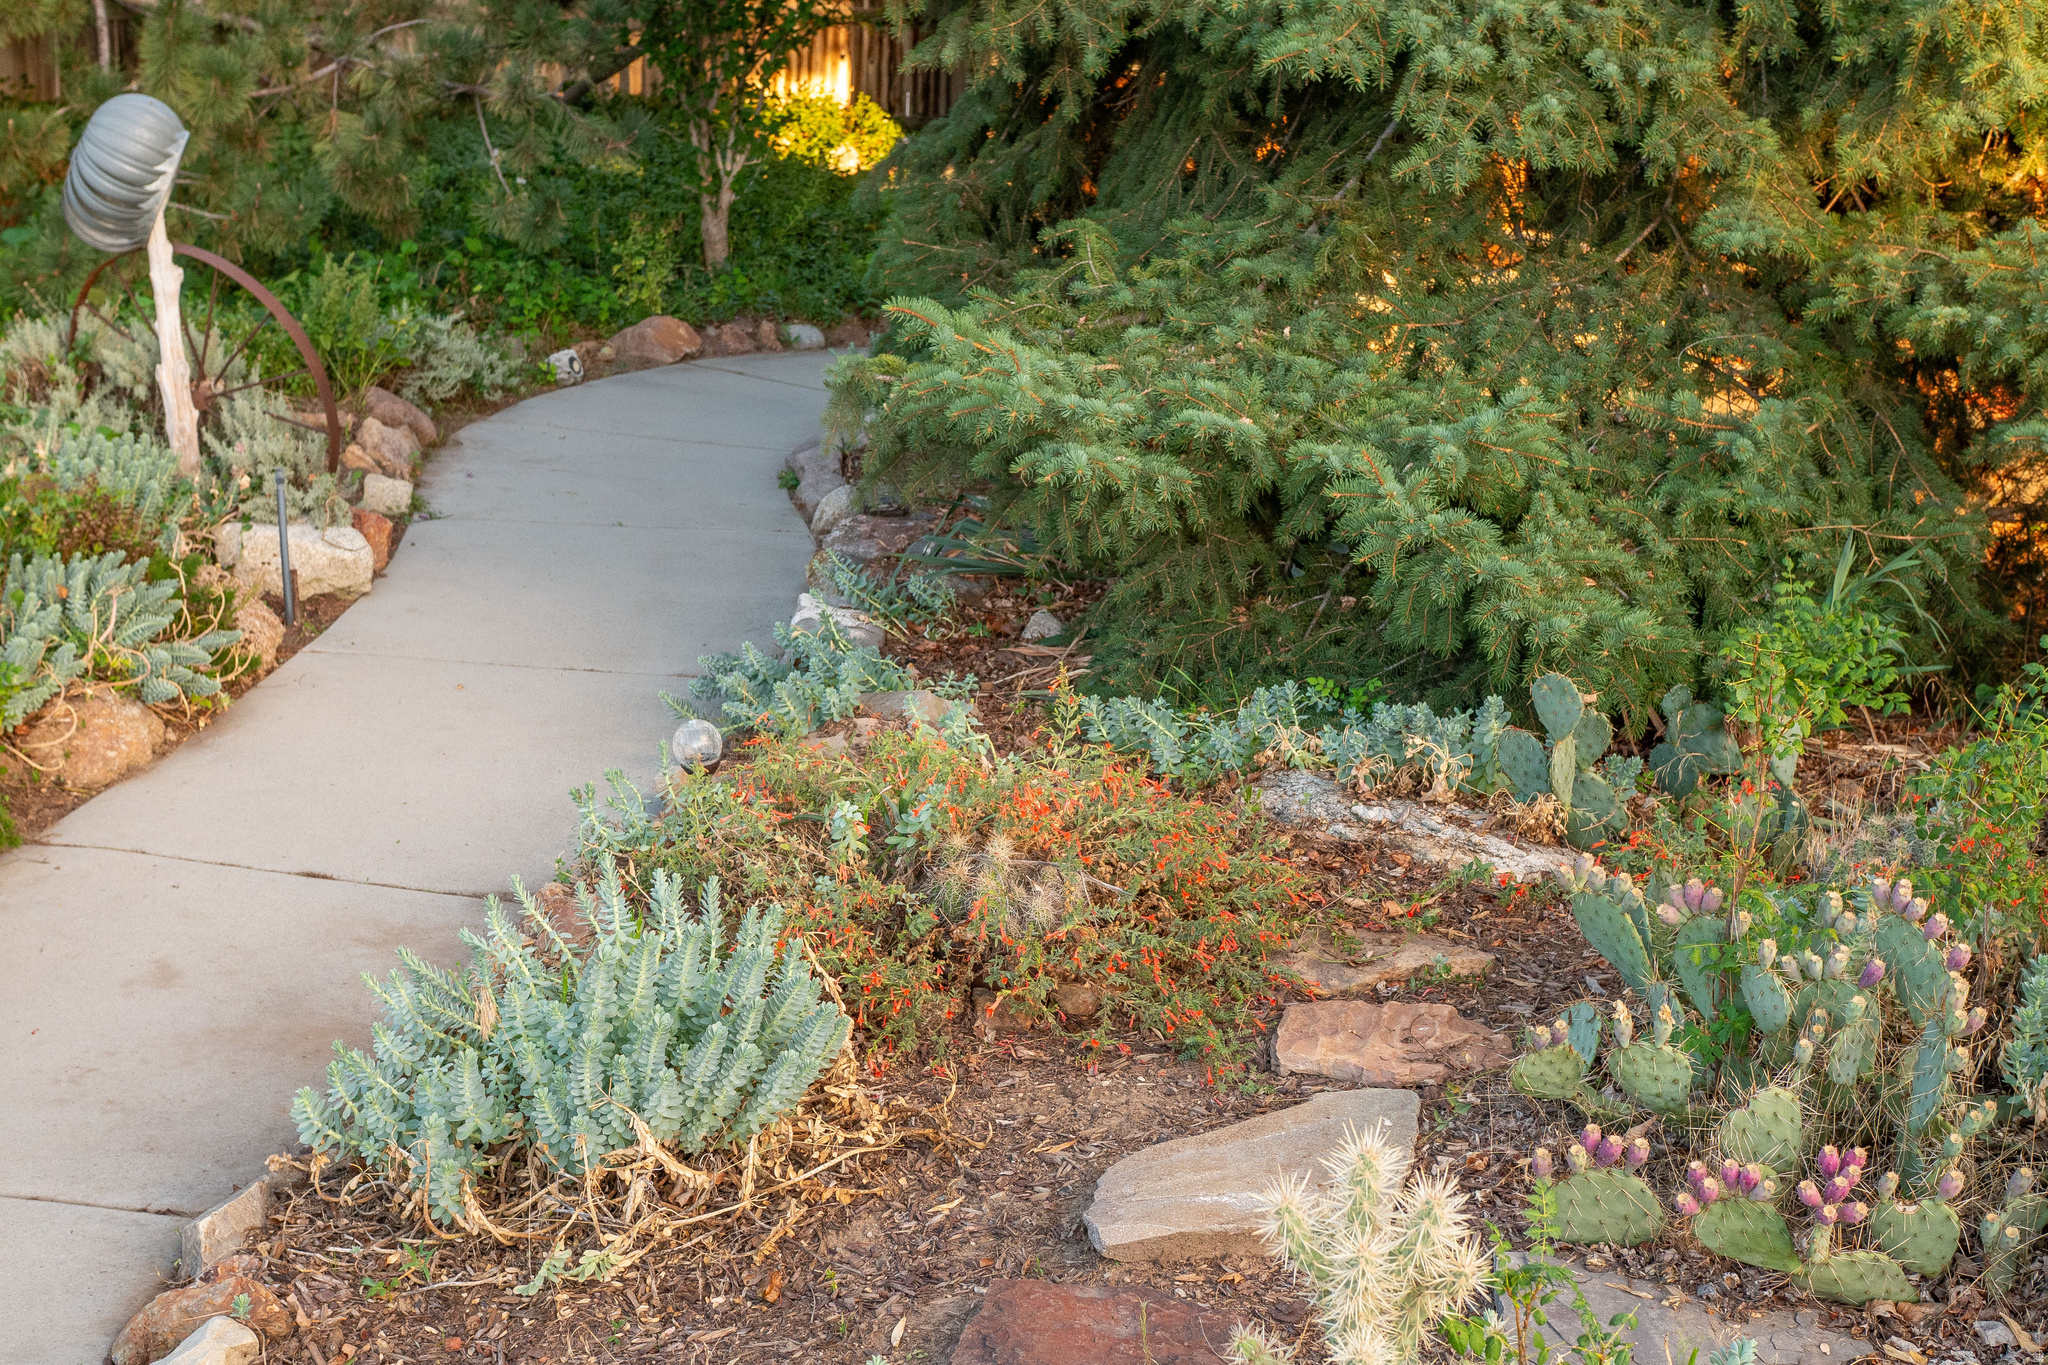
Curved concrete garden path bordered by evergreen branches, flowering plants, rocks, and prickly pear cactus.
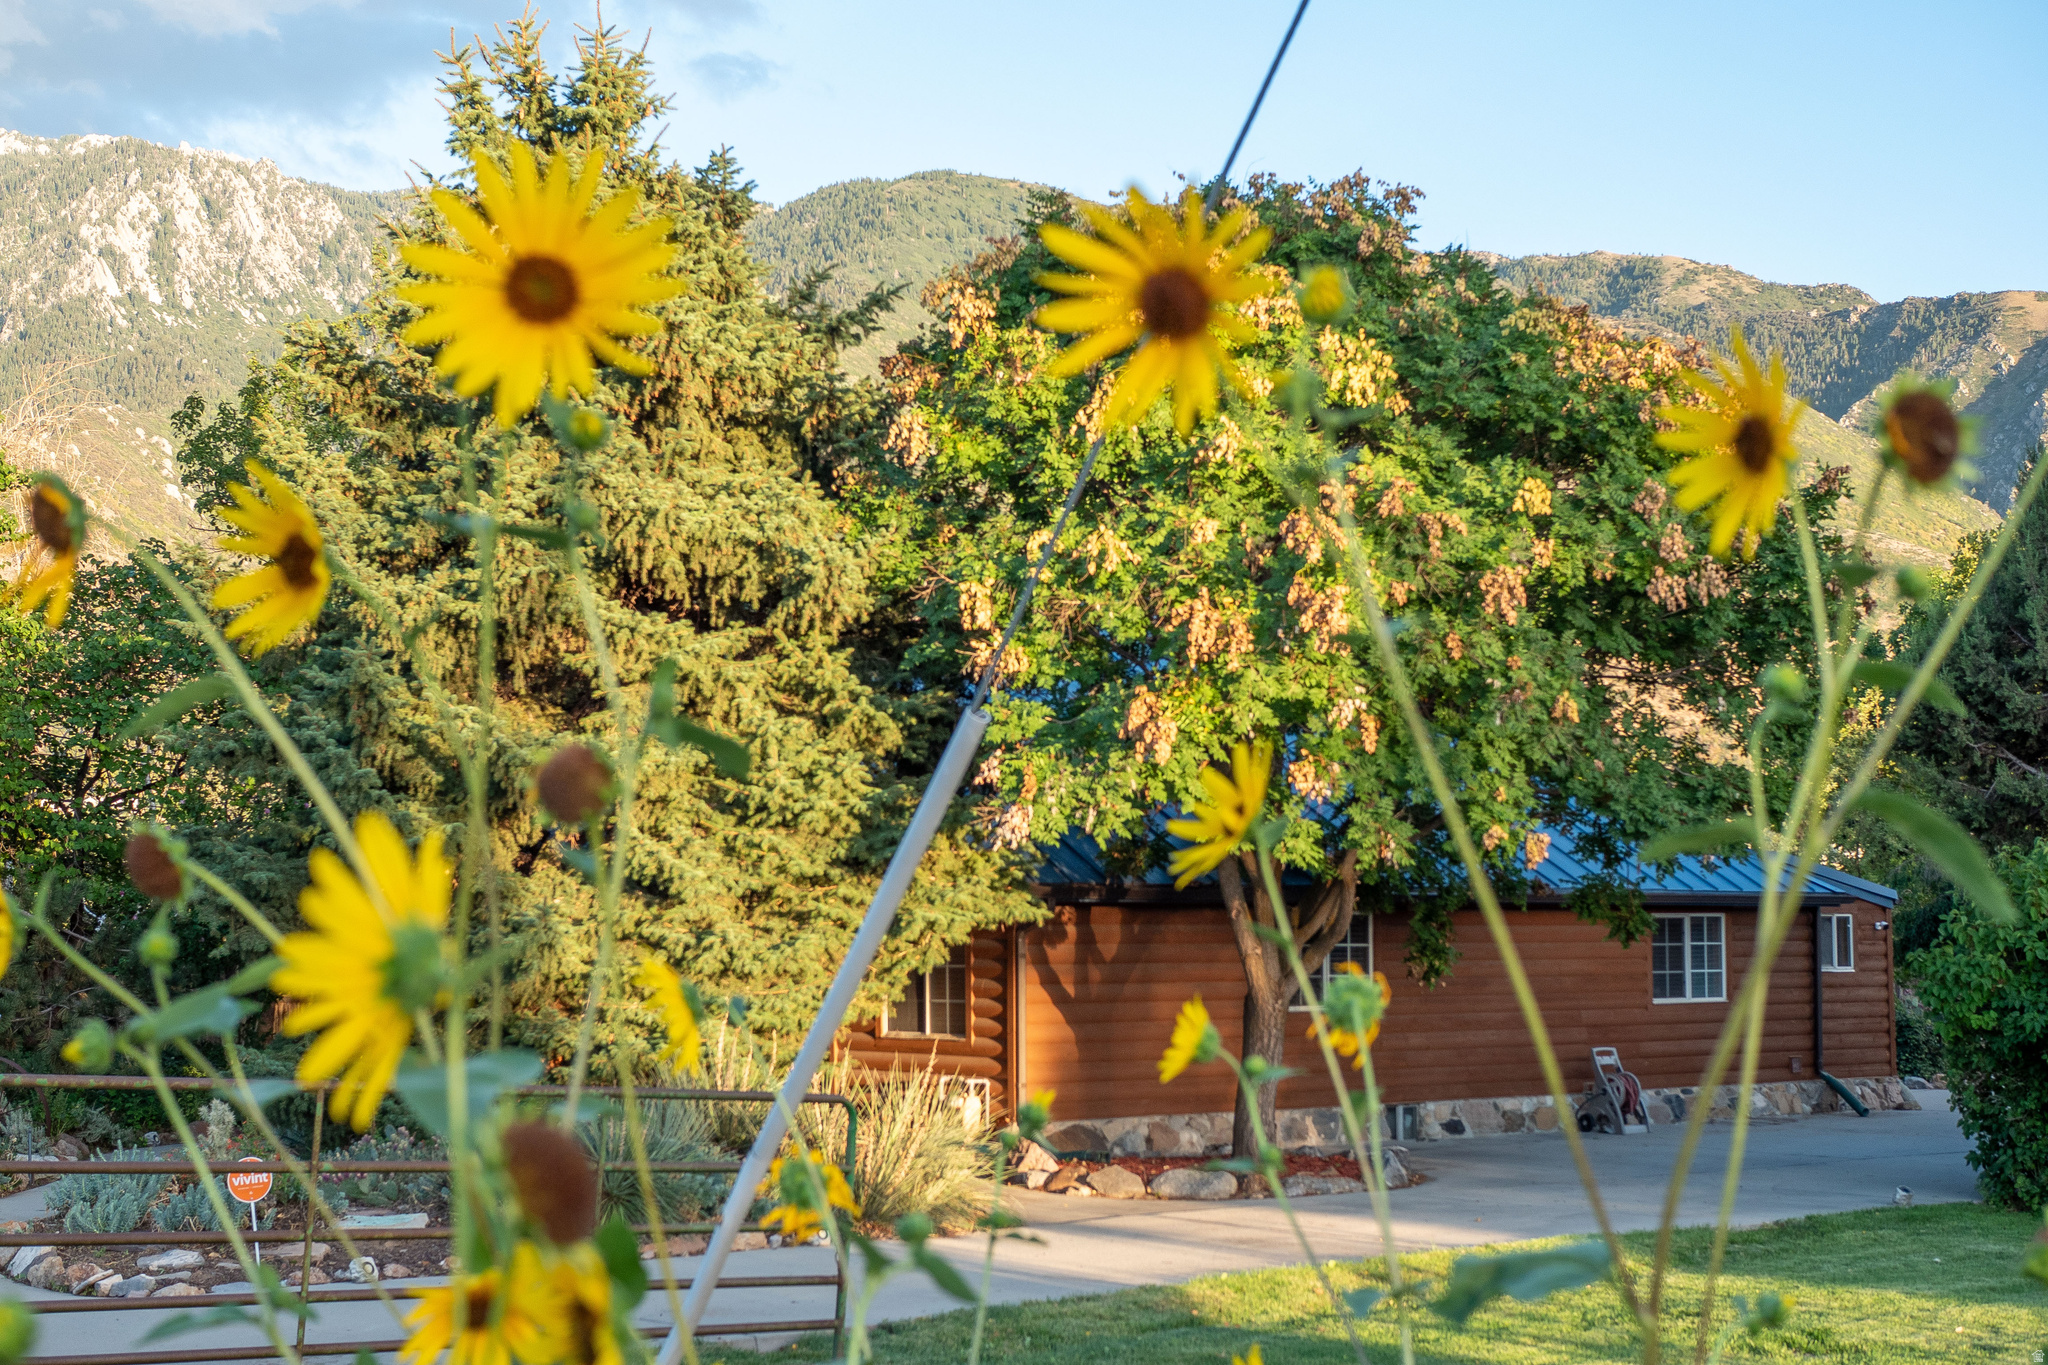
Log-sided cabin framed by yellow flowers, with forested mountains behind it.
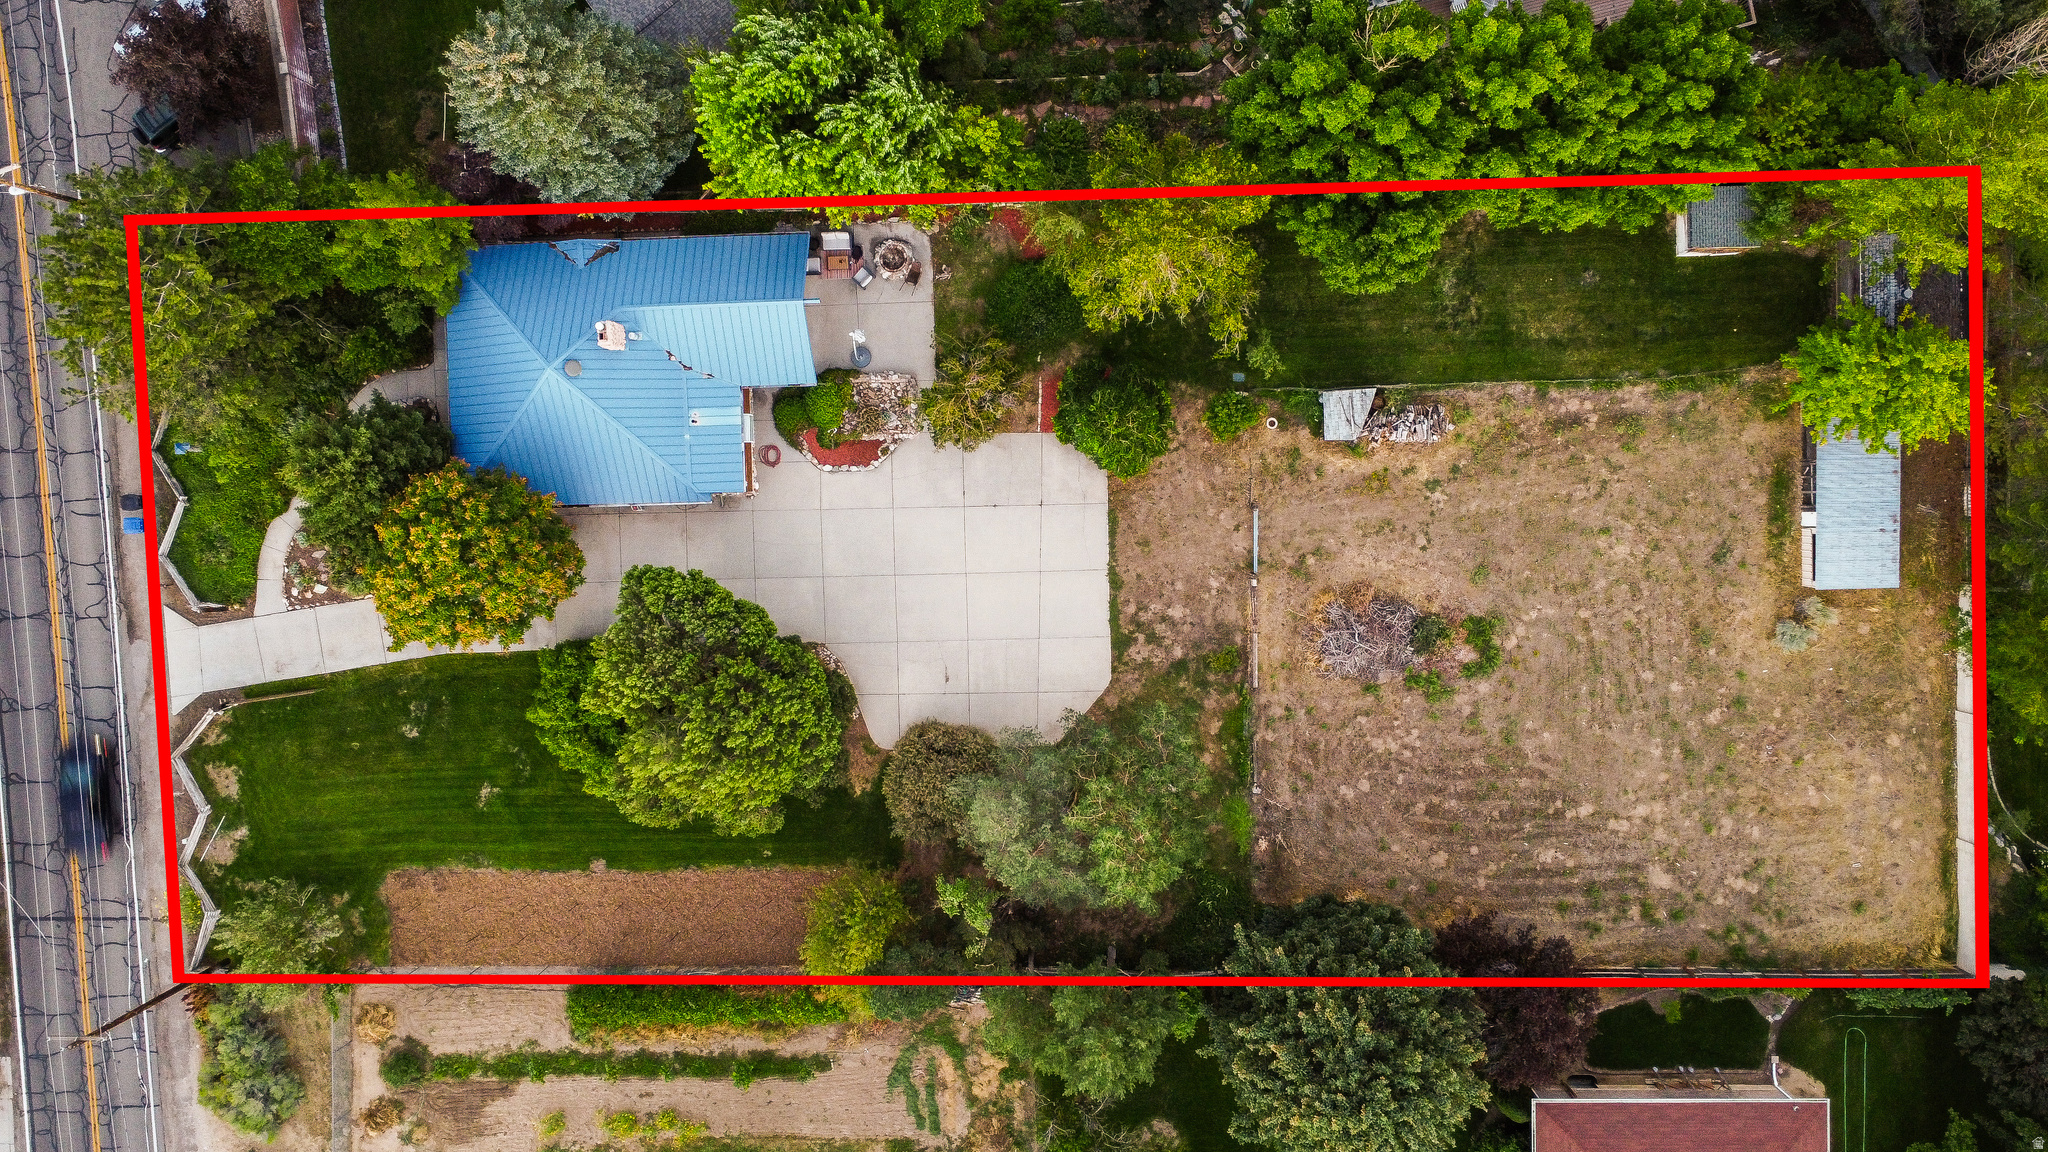
Aerial view of a red-outlined property with a blue-roofed house, driveway, and large open yard.
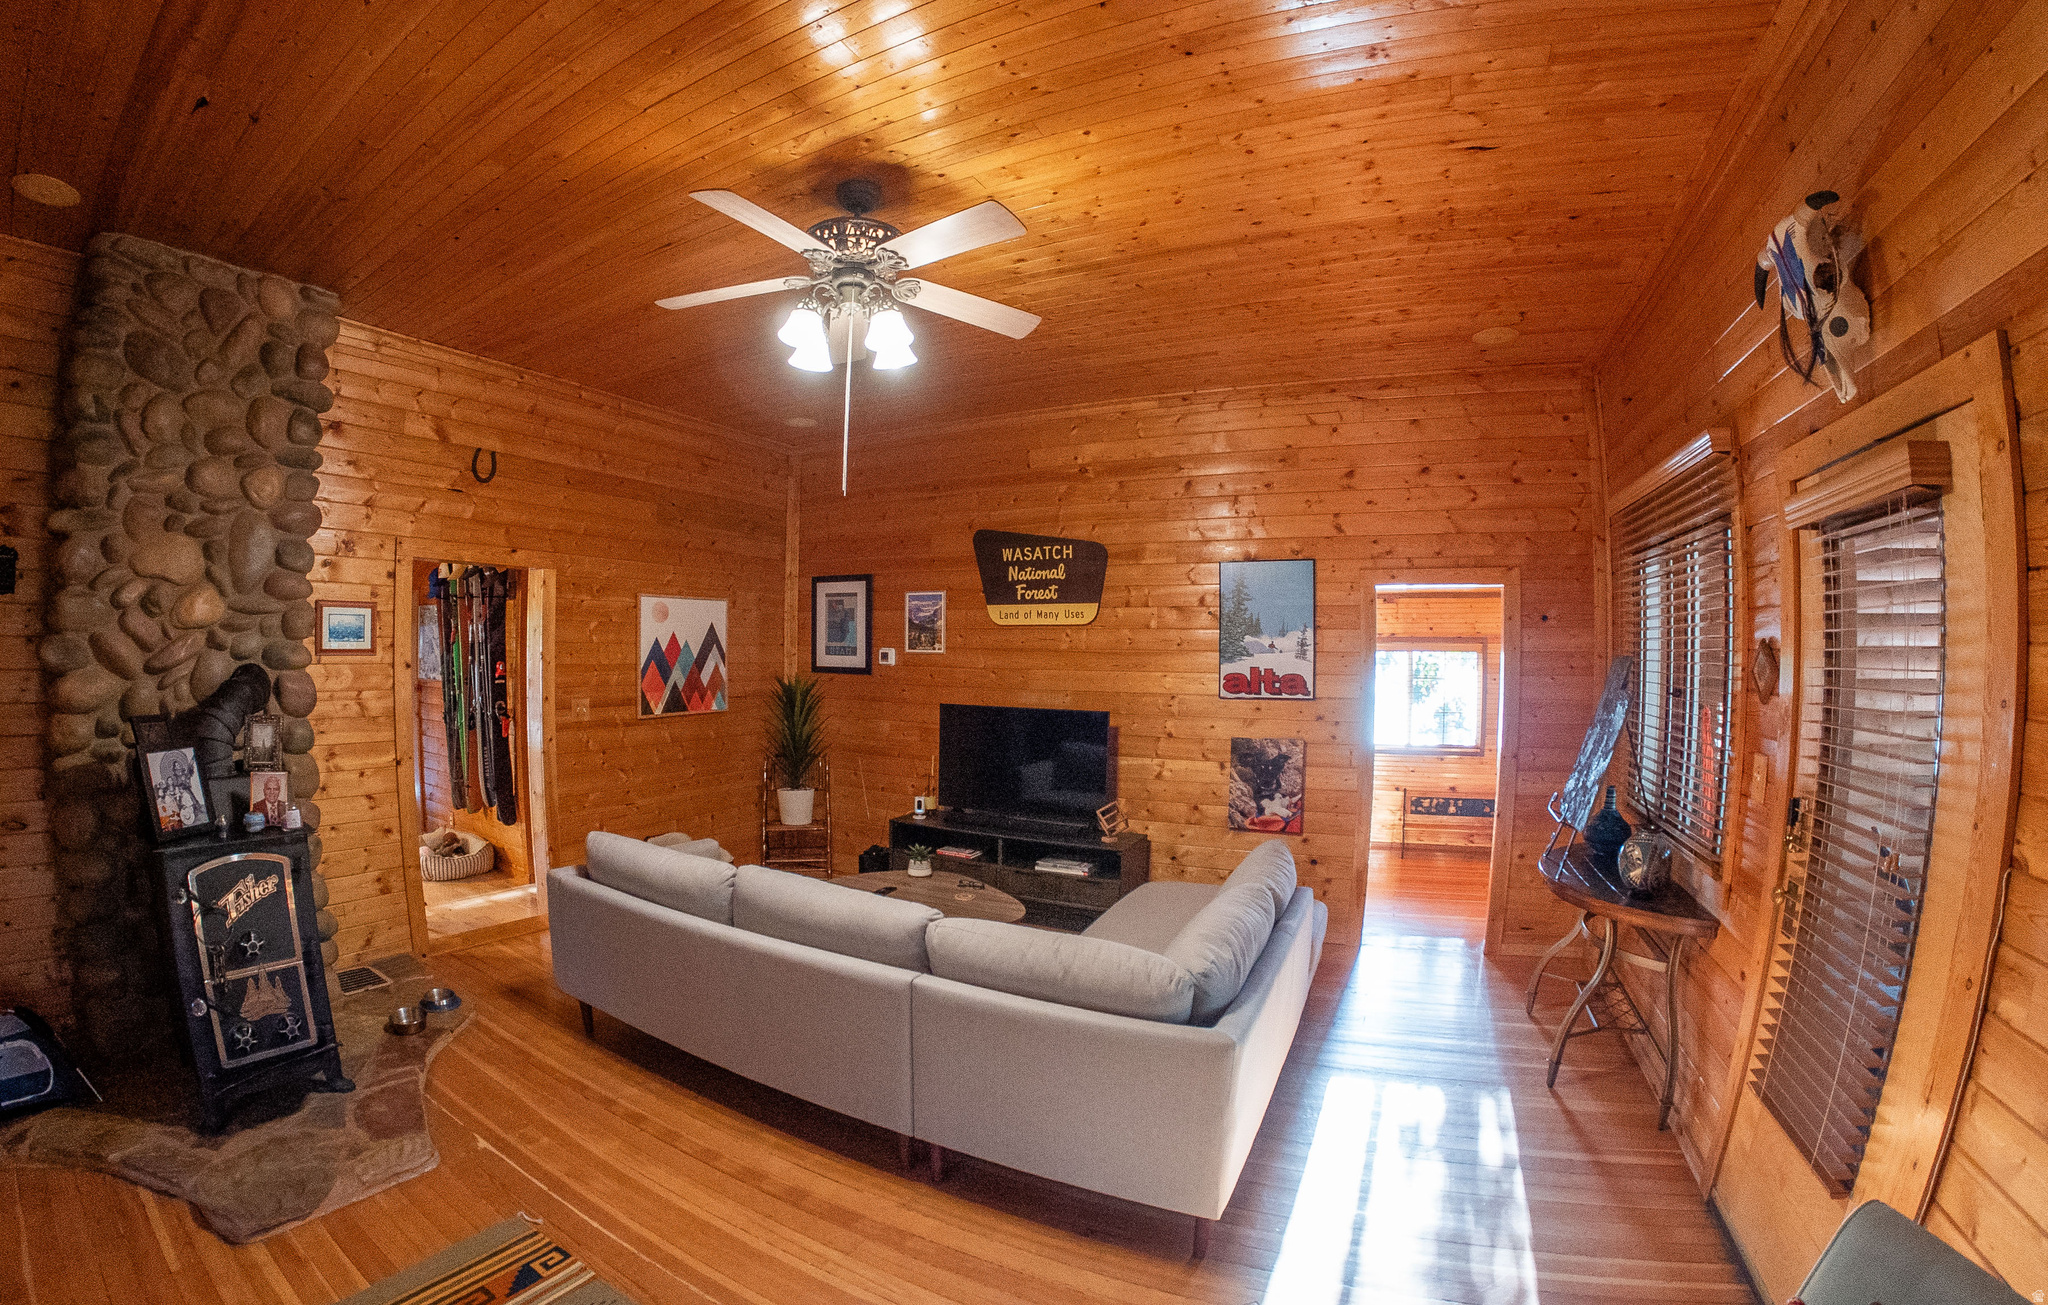
Wood-paneled living room with vaulted ceiling, stone fireplace, and white sectional sofa.
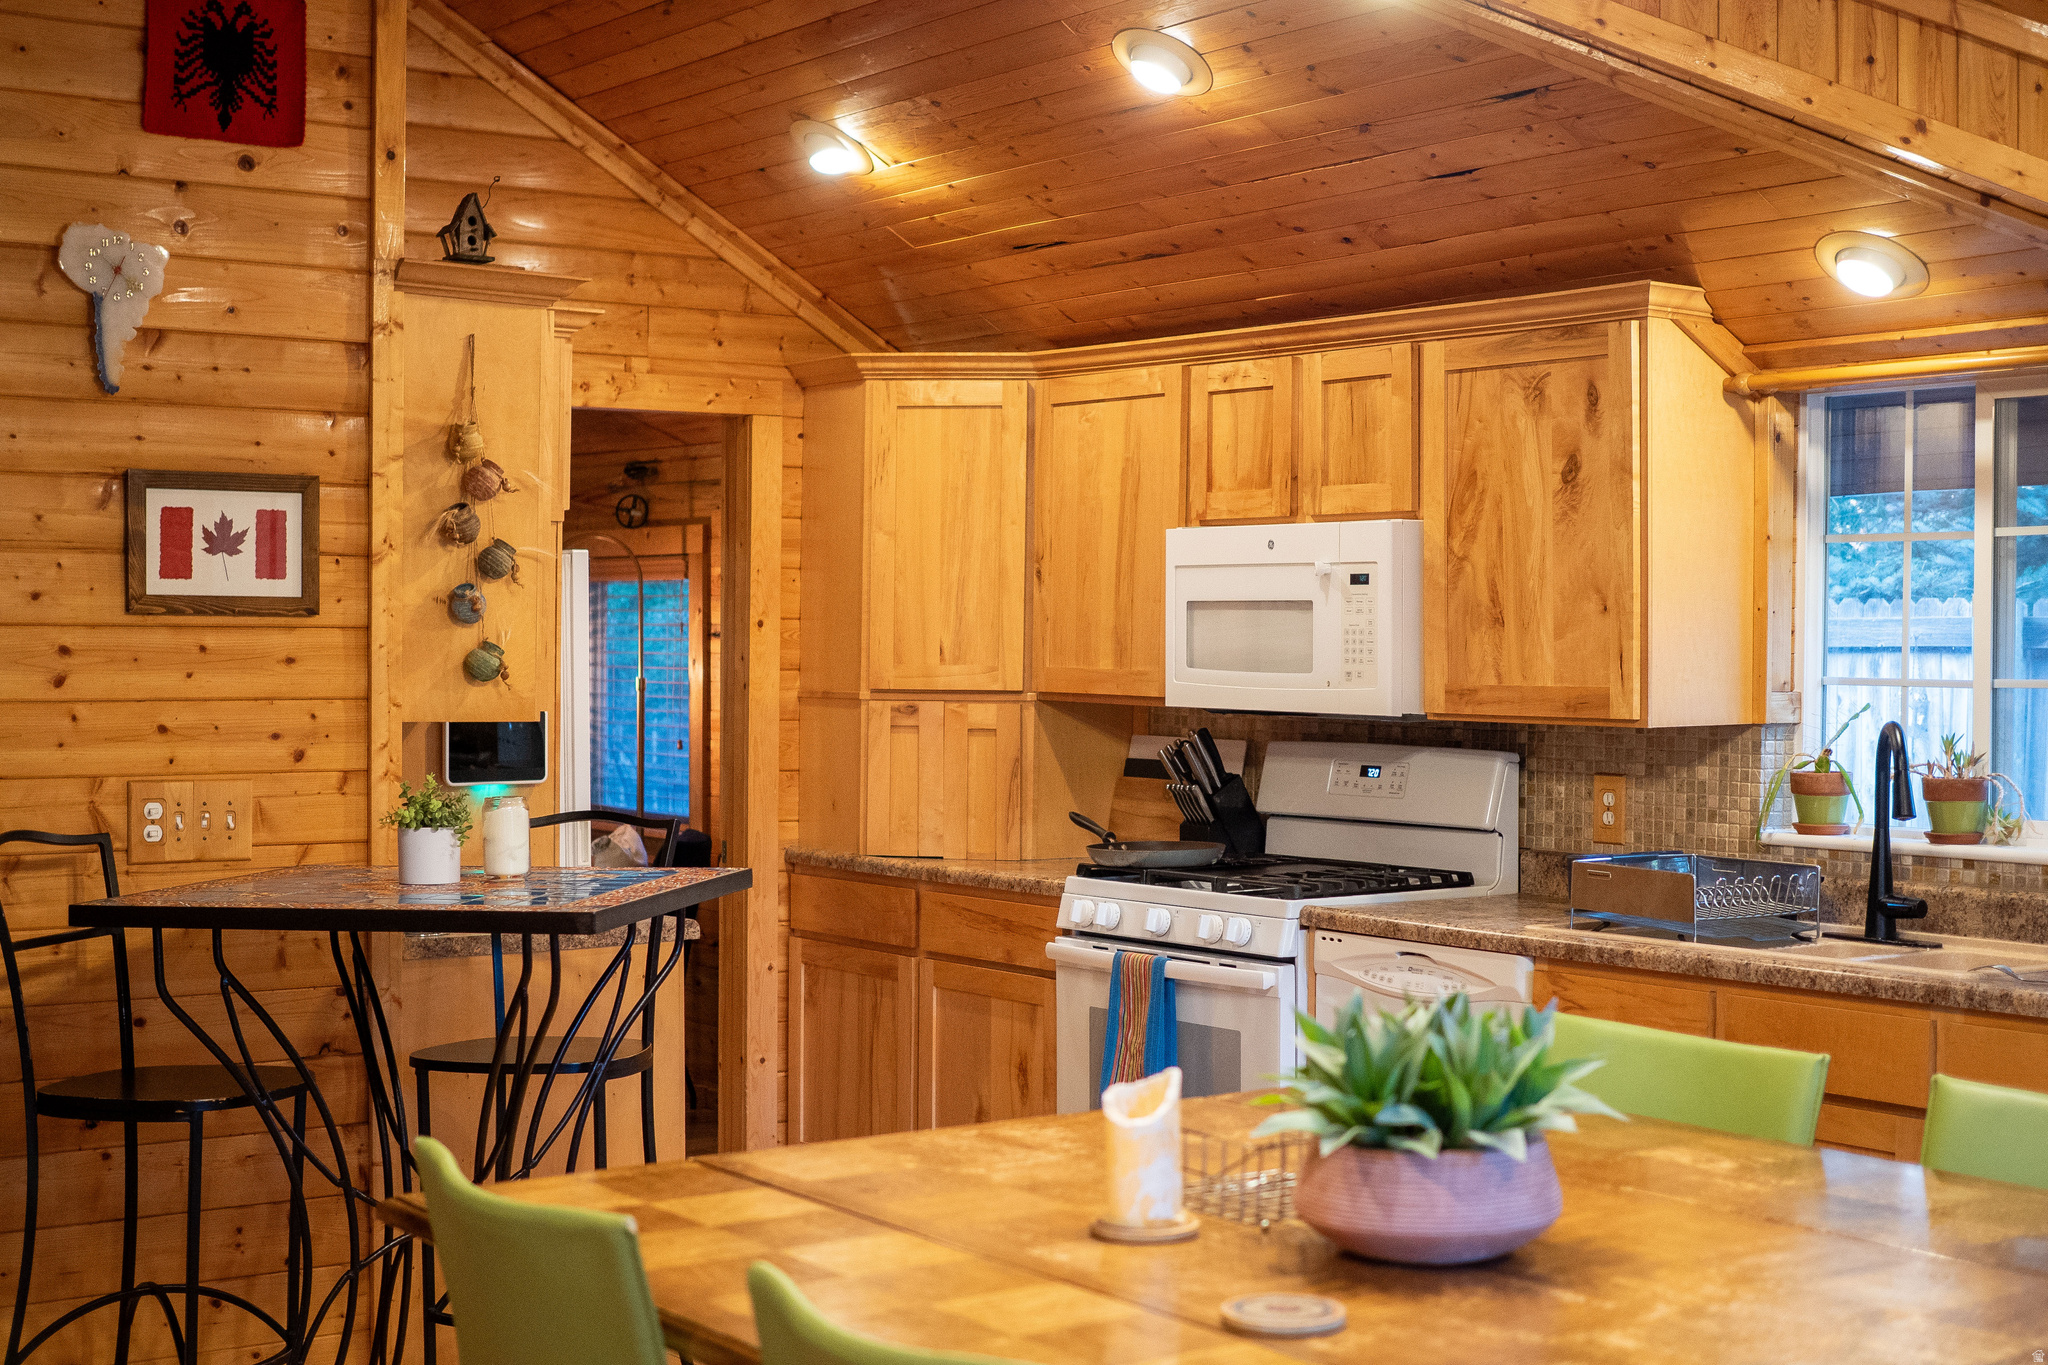
Wood-paneled kitchen with natural wood cabinets, white appliances, and dining tables.
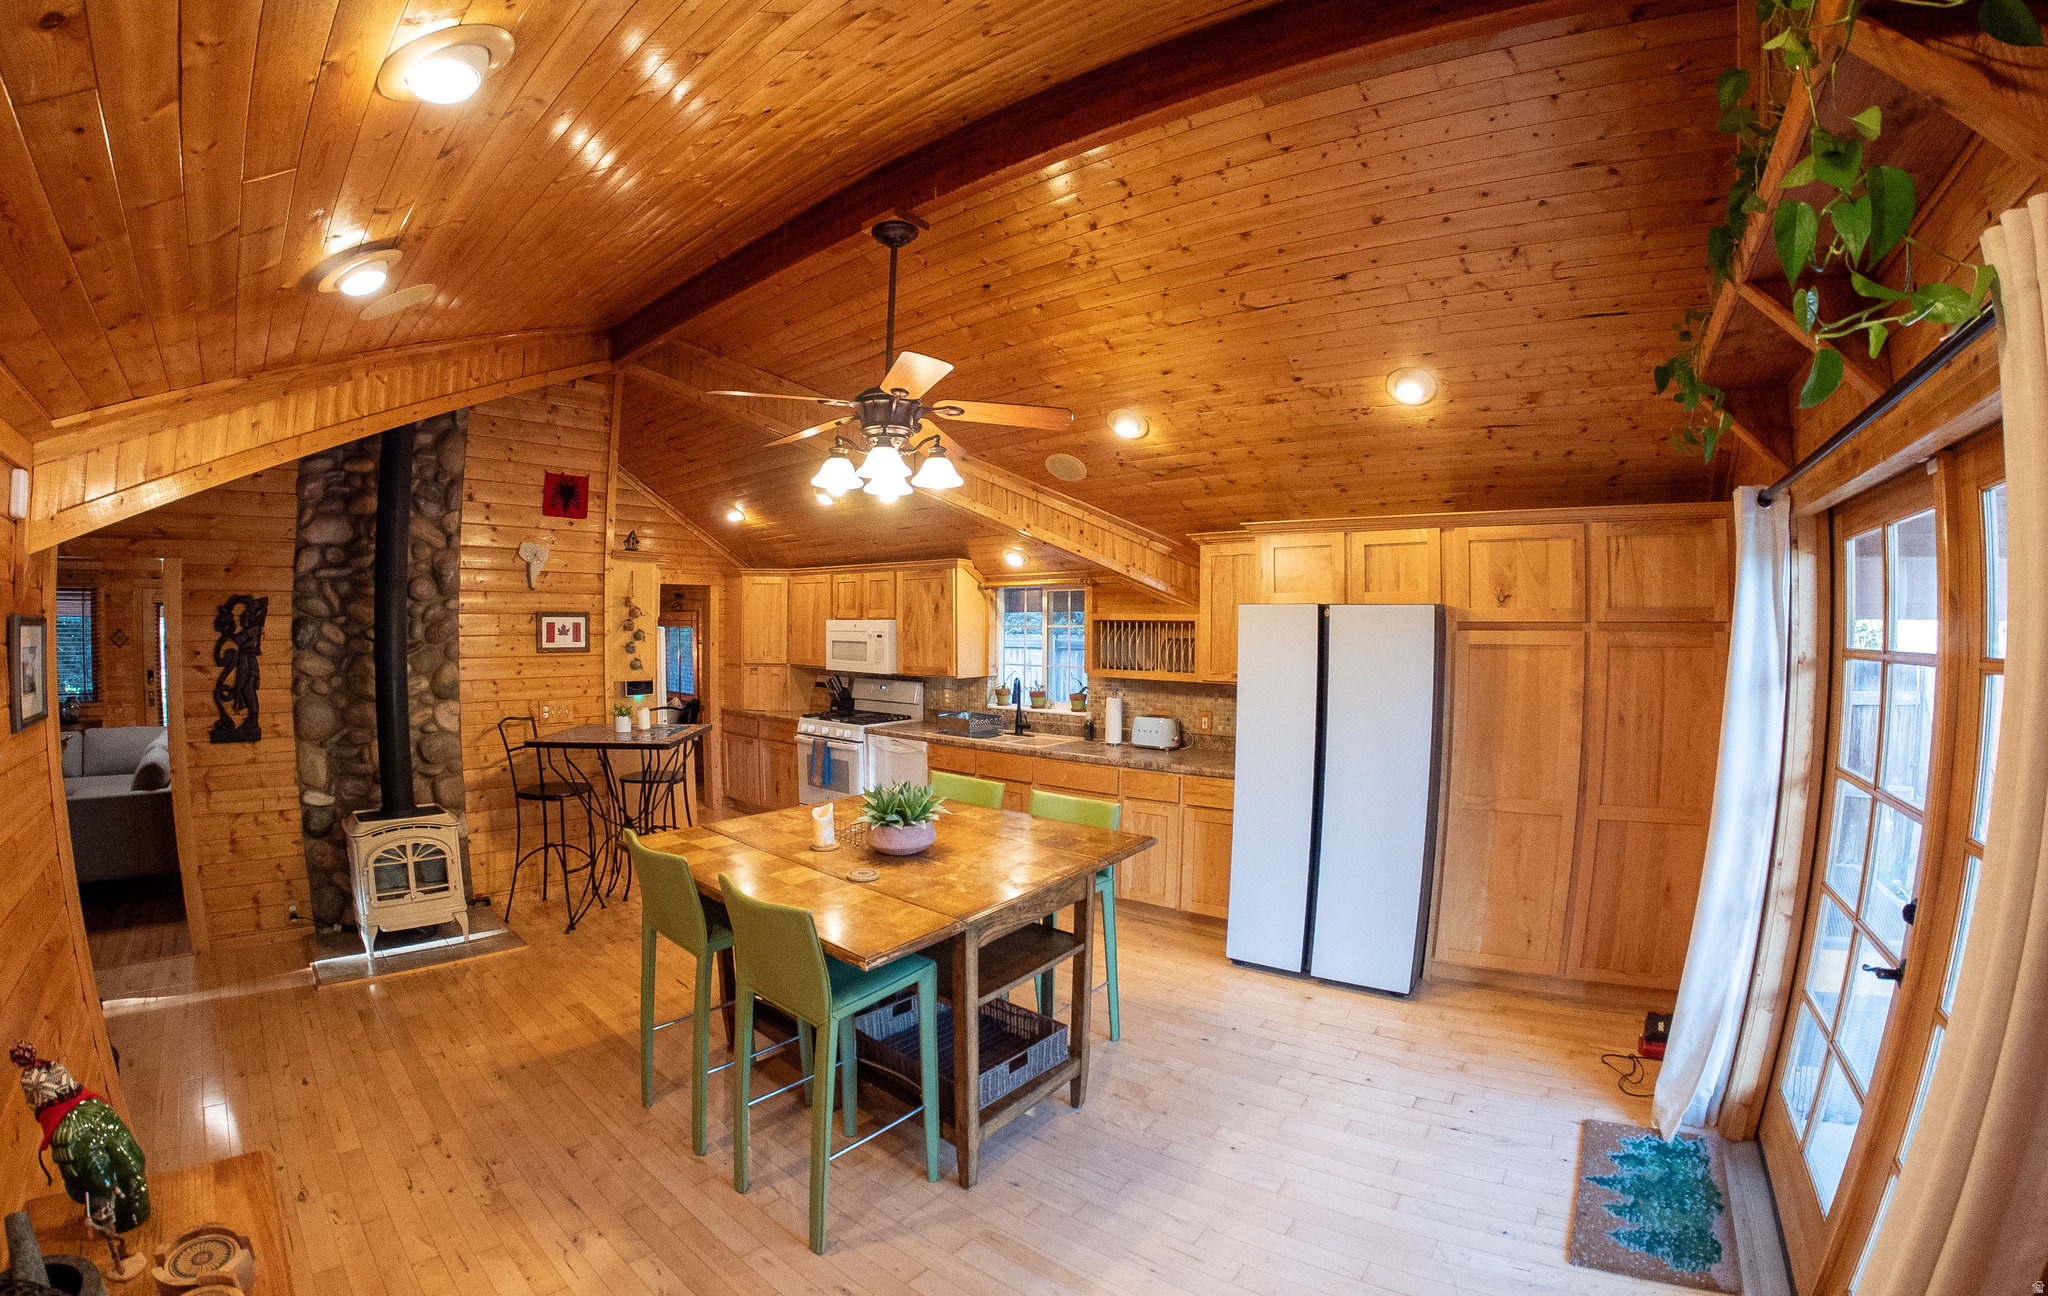
Wood-paneled kitchen and dining area with vaulted ceiling, large table, and stone hearth with a wood stove.
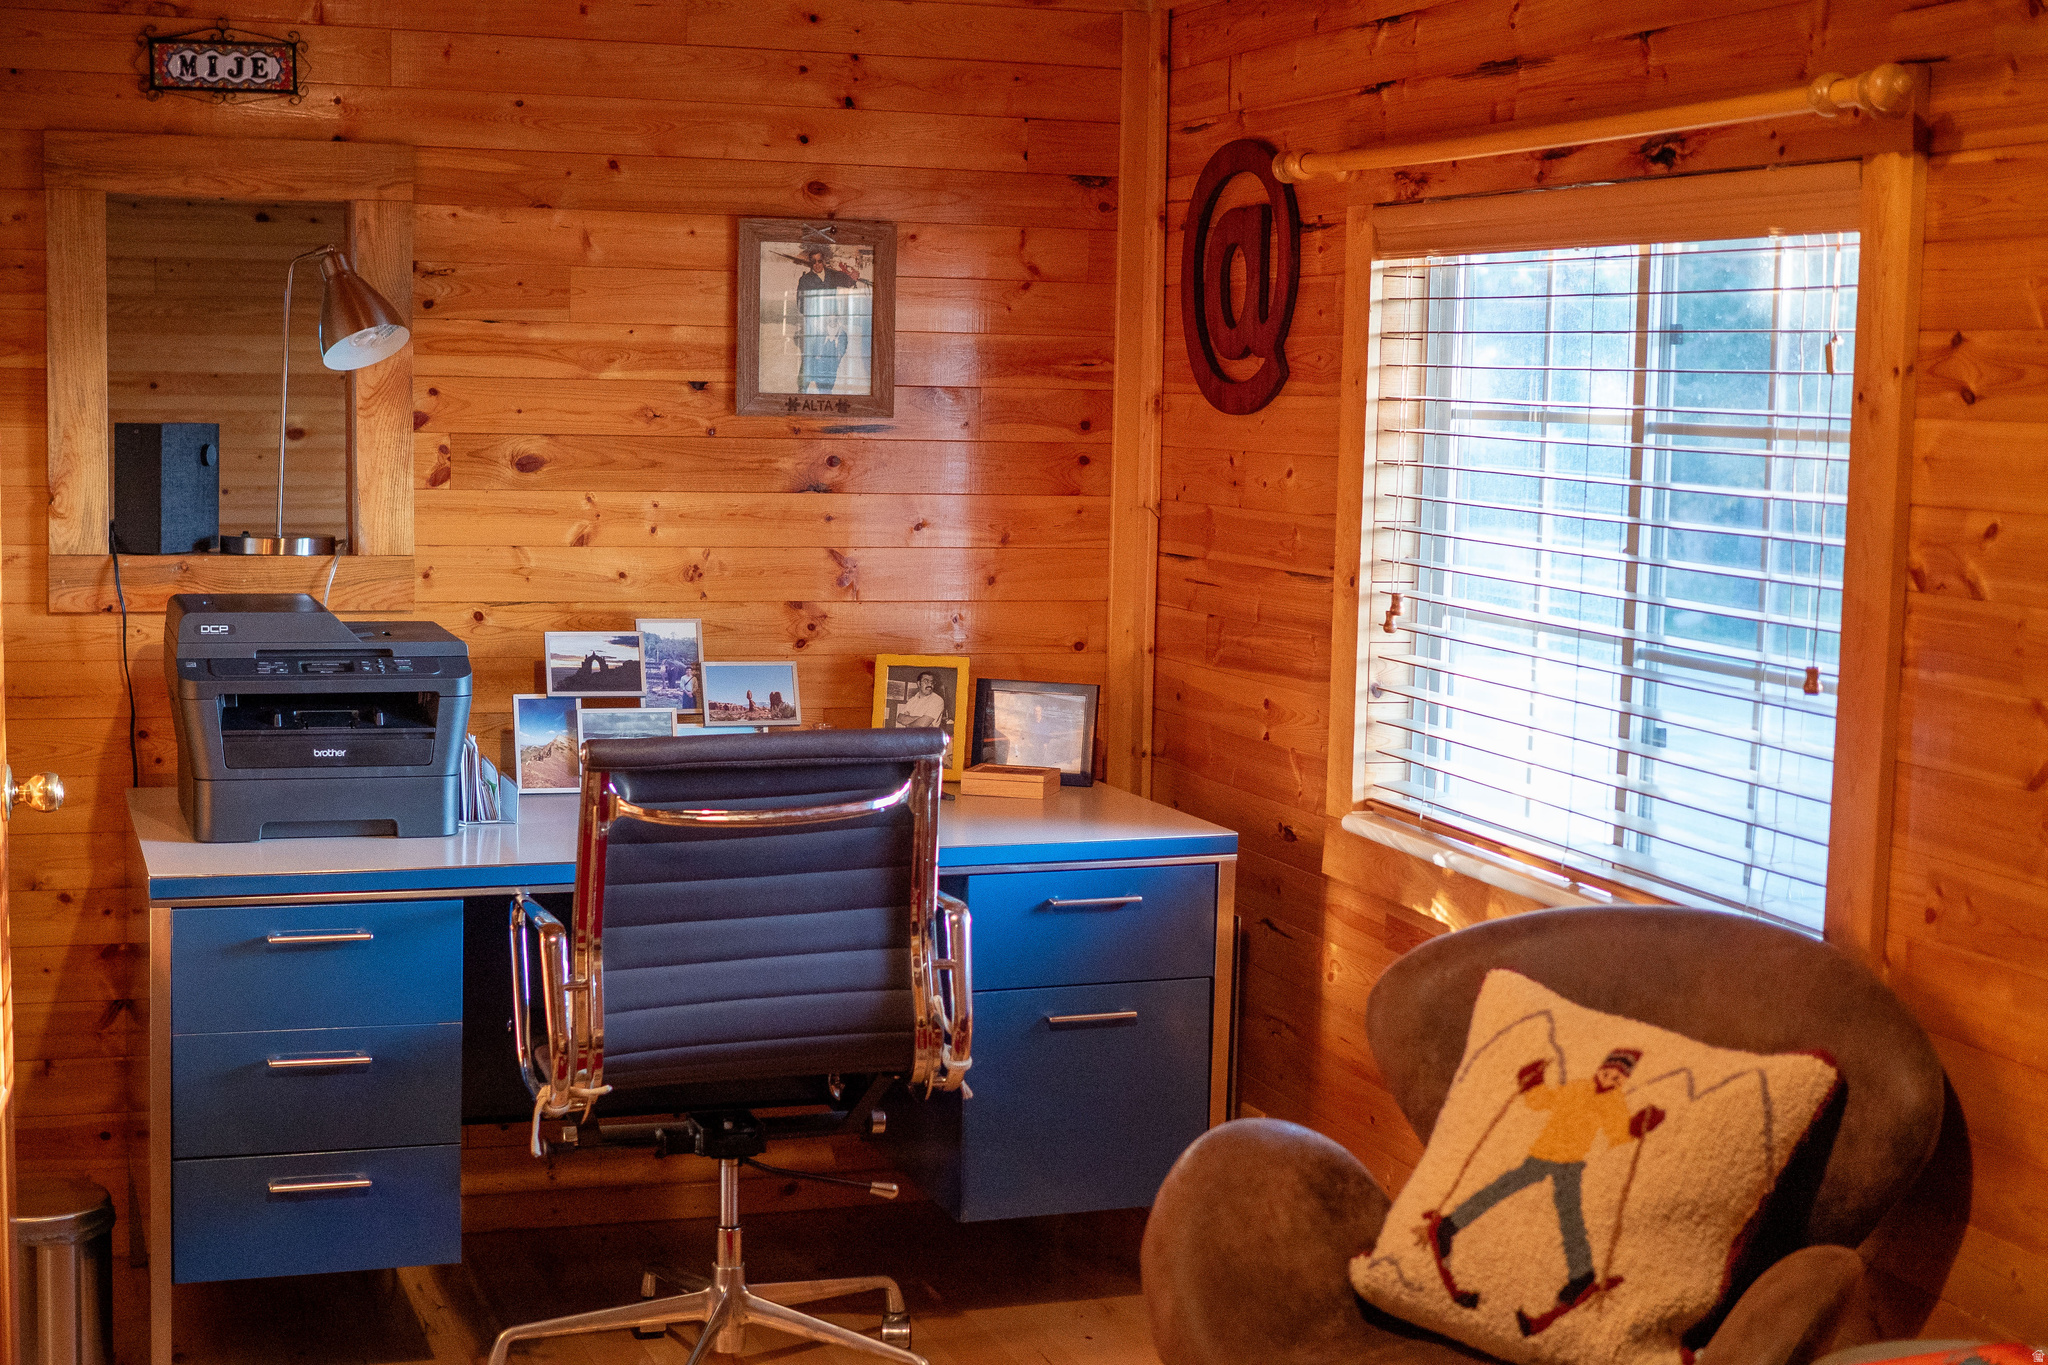
Wood-paneled home office with a blue desk, black chair, and armchair beside a bright window.
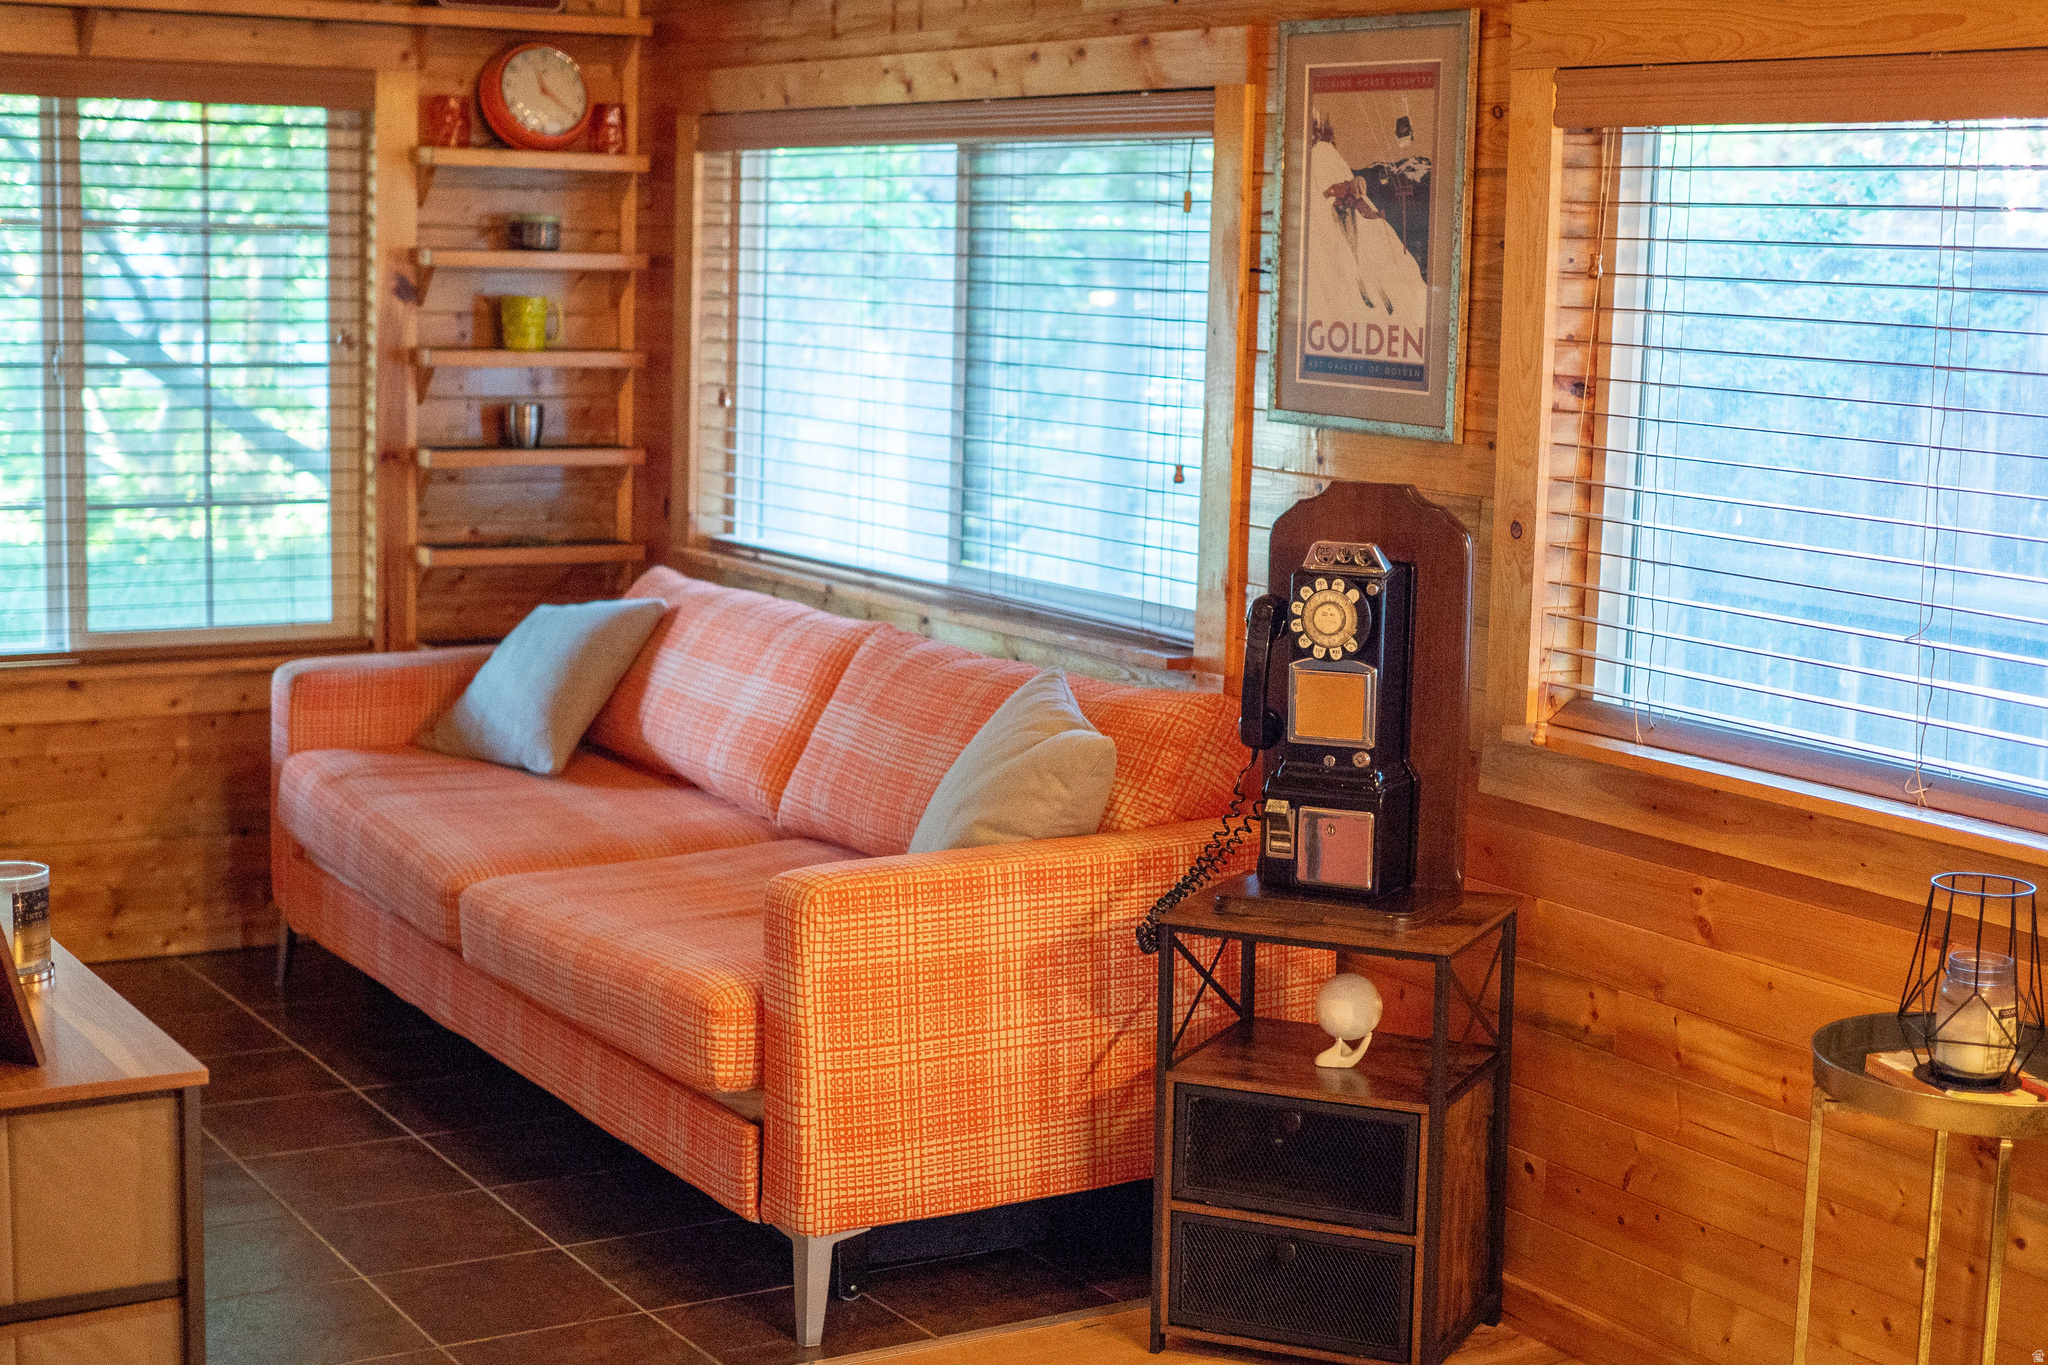
Wood-paneled living room with an orange patterned sofa, wide windows, and a vintage telephone.
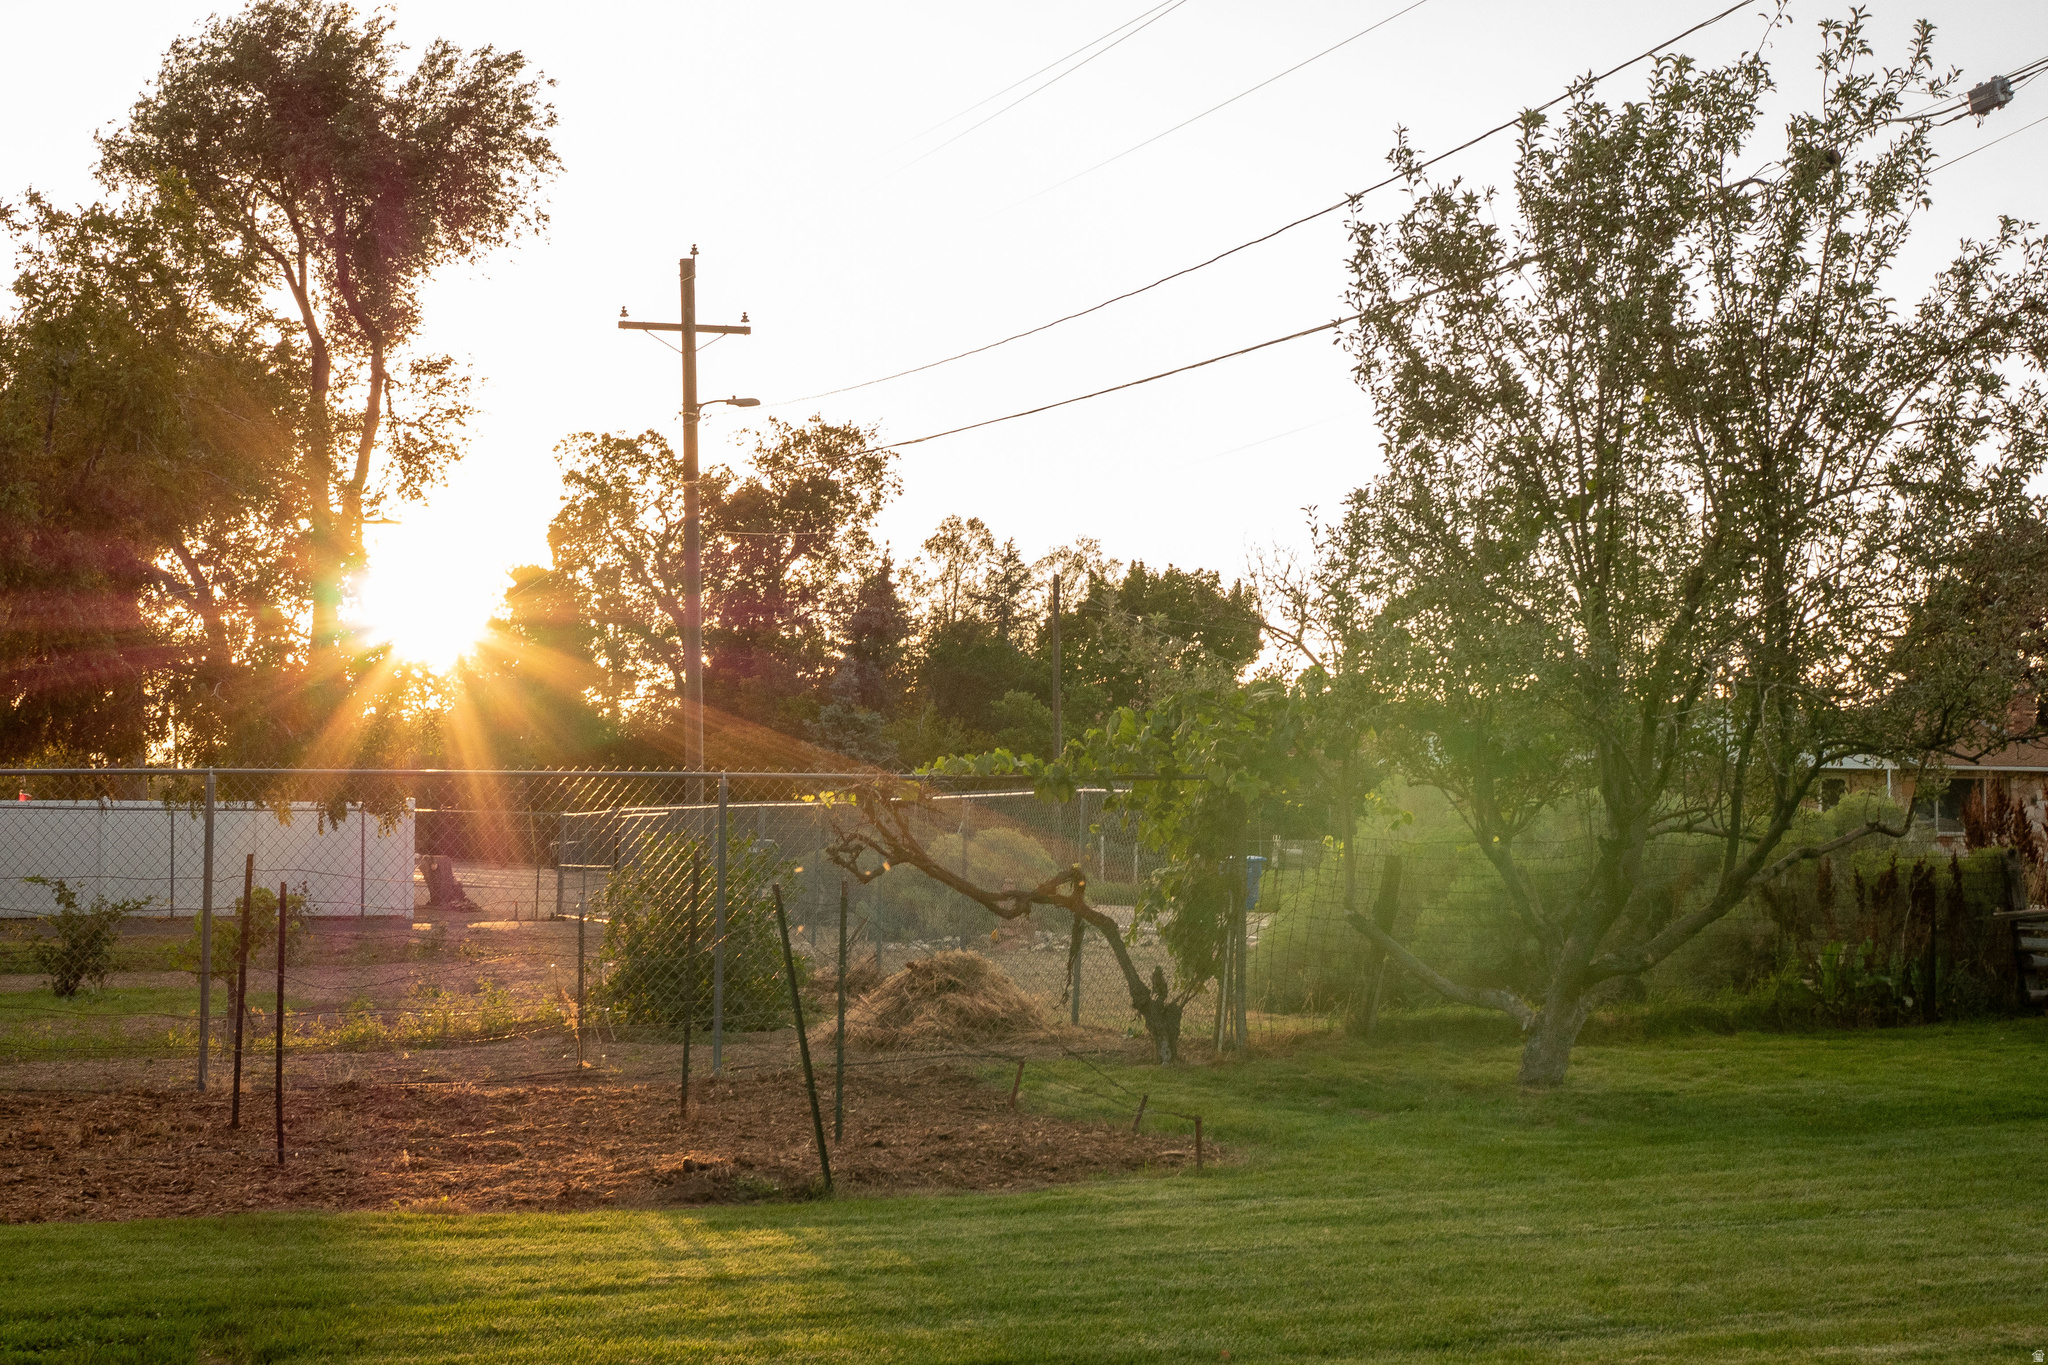
Residential yard with a fenced garden and mature trees glowing in the setting sun.
Backyard with a green lawn, mature trees, and a fenced garden plot.
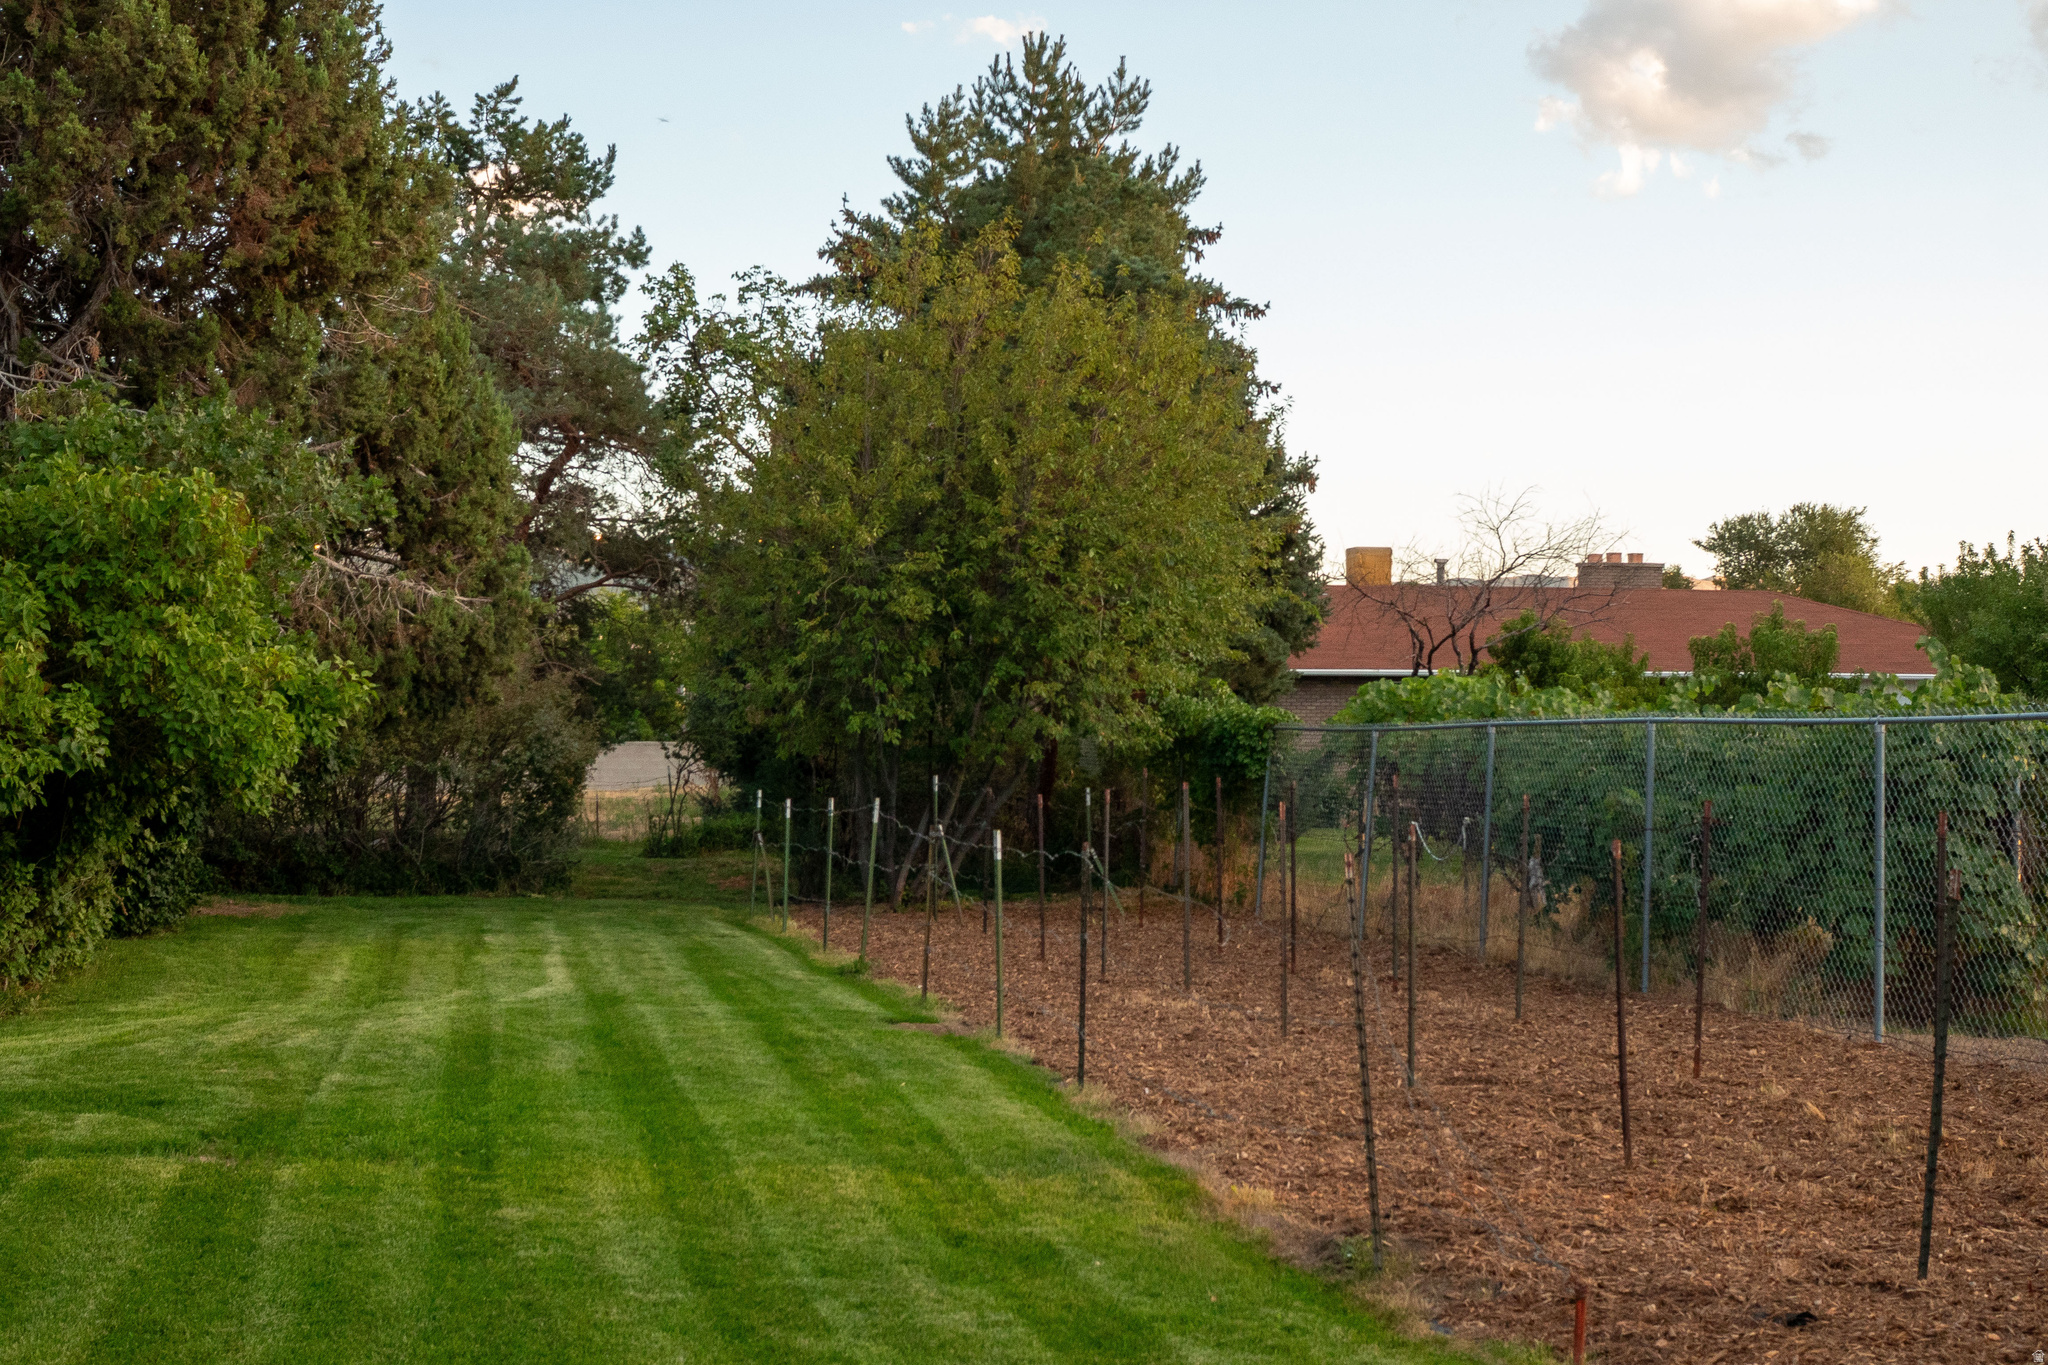
Backyard lawn bordered by mature trees, with a fenced garden and the house’s patio in the background.
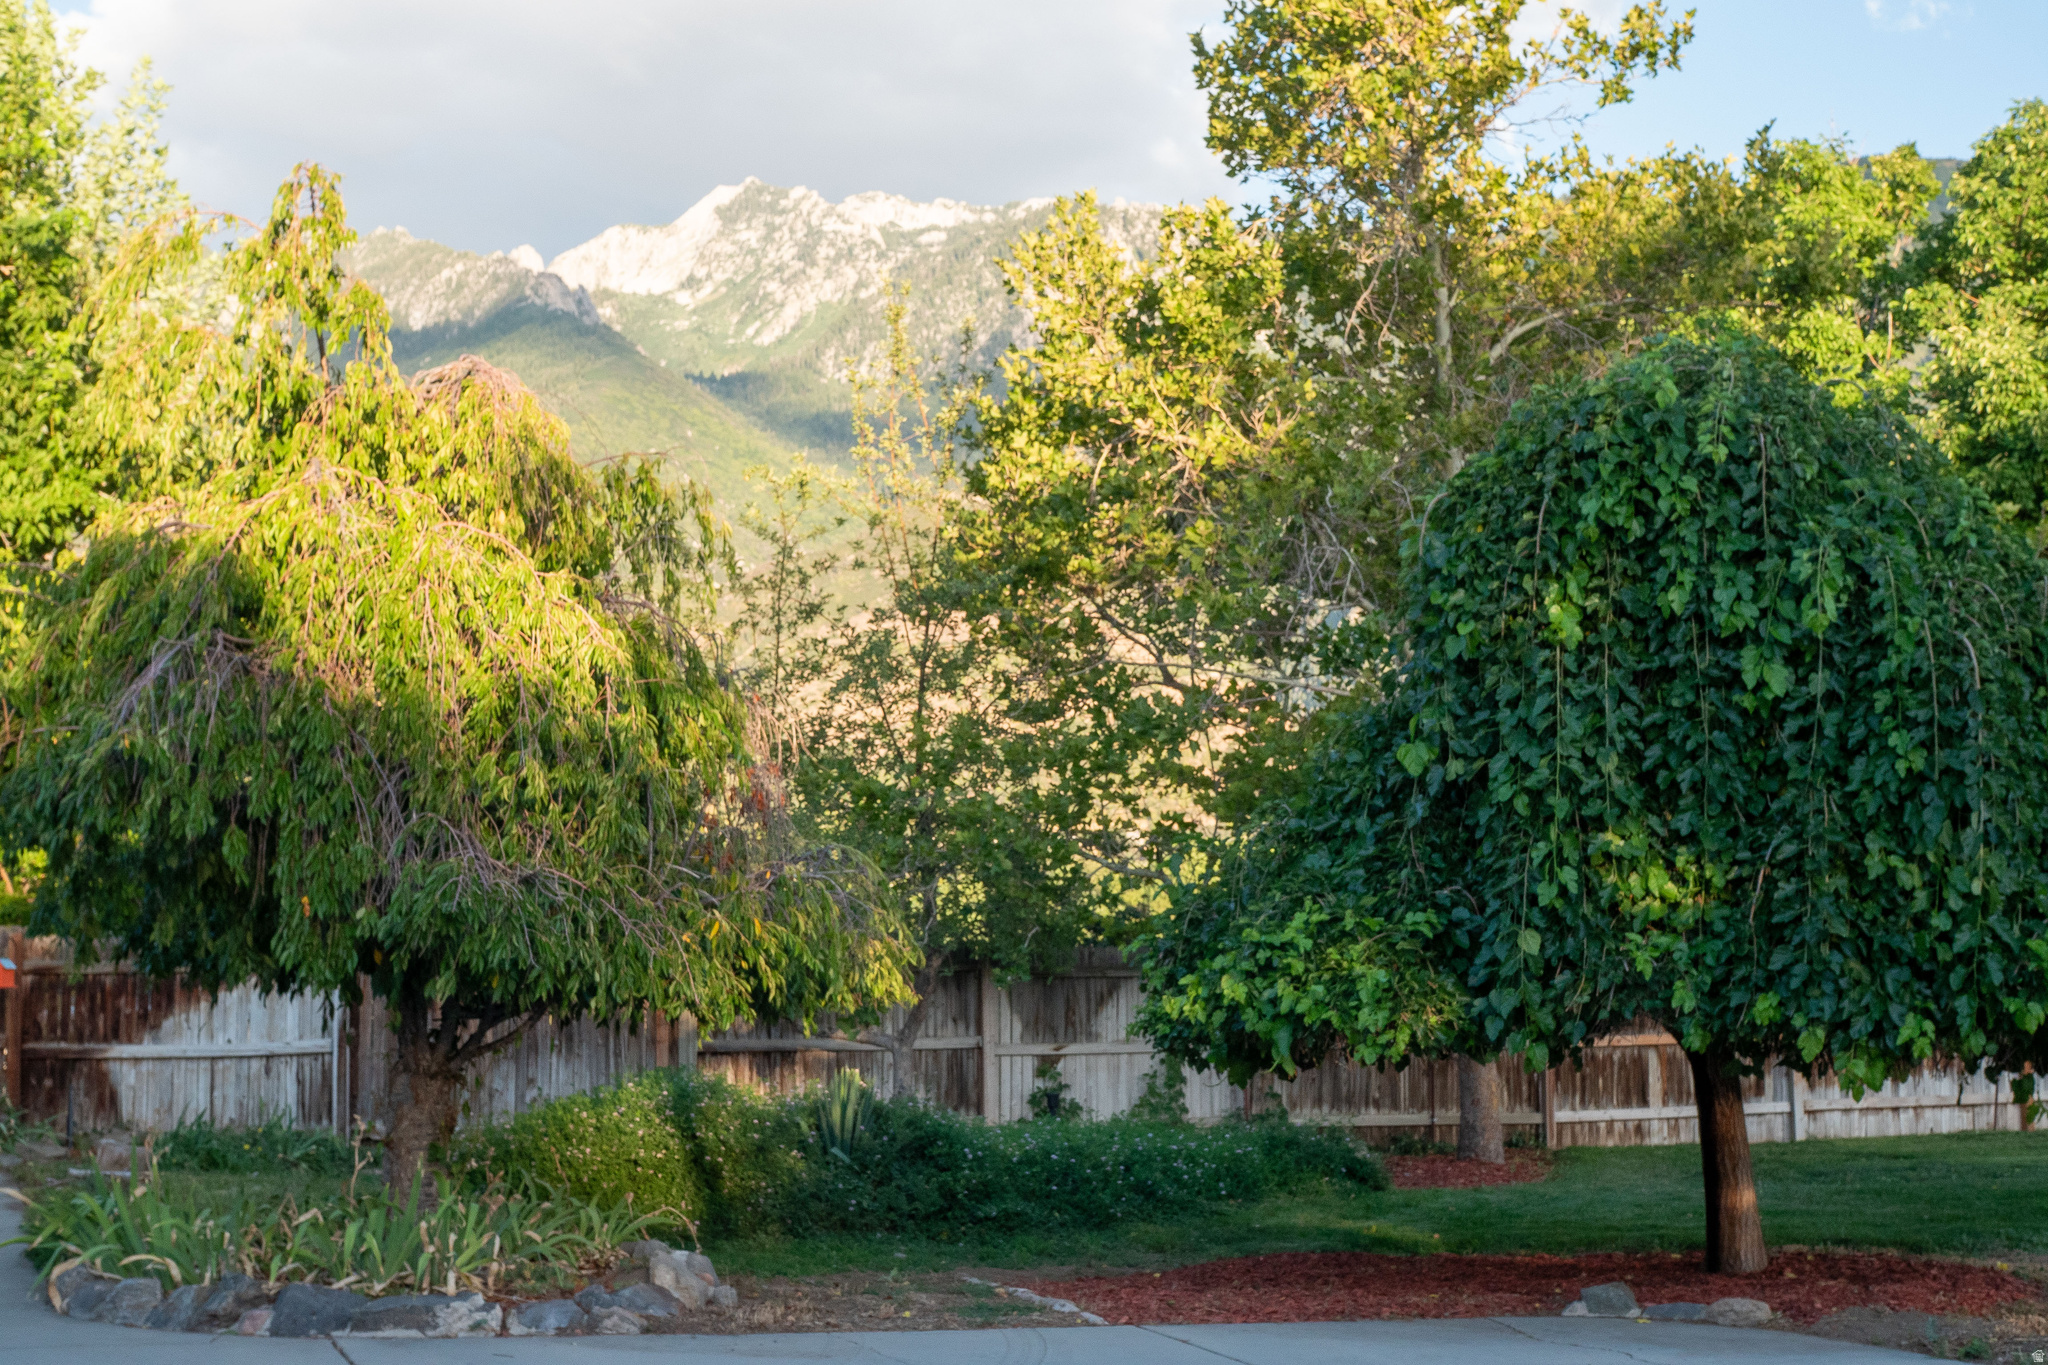
Landscaped yard with mature trees and a mountain view beyond the fence.
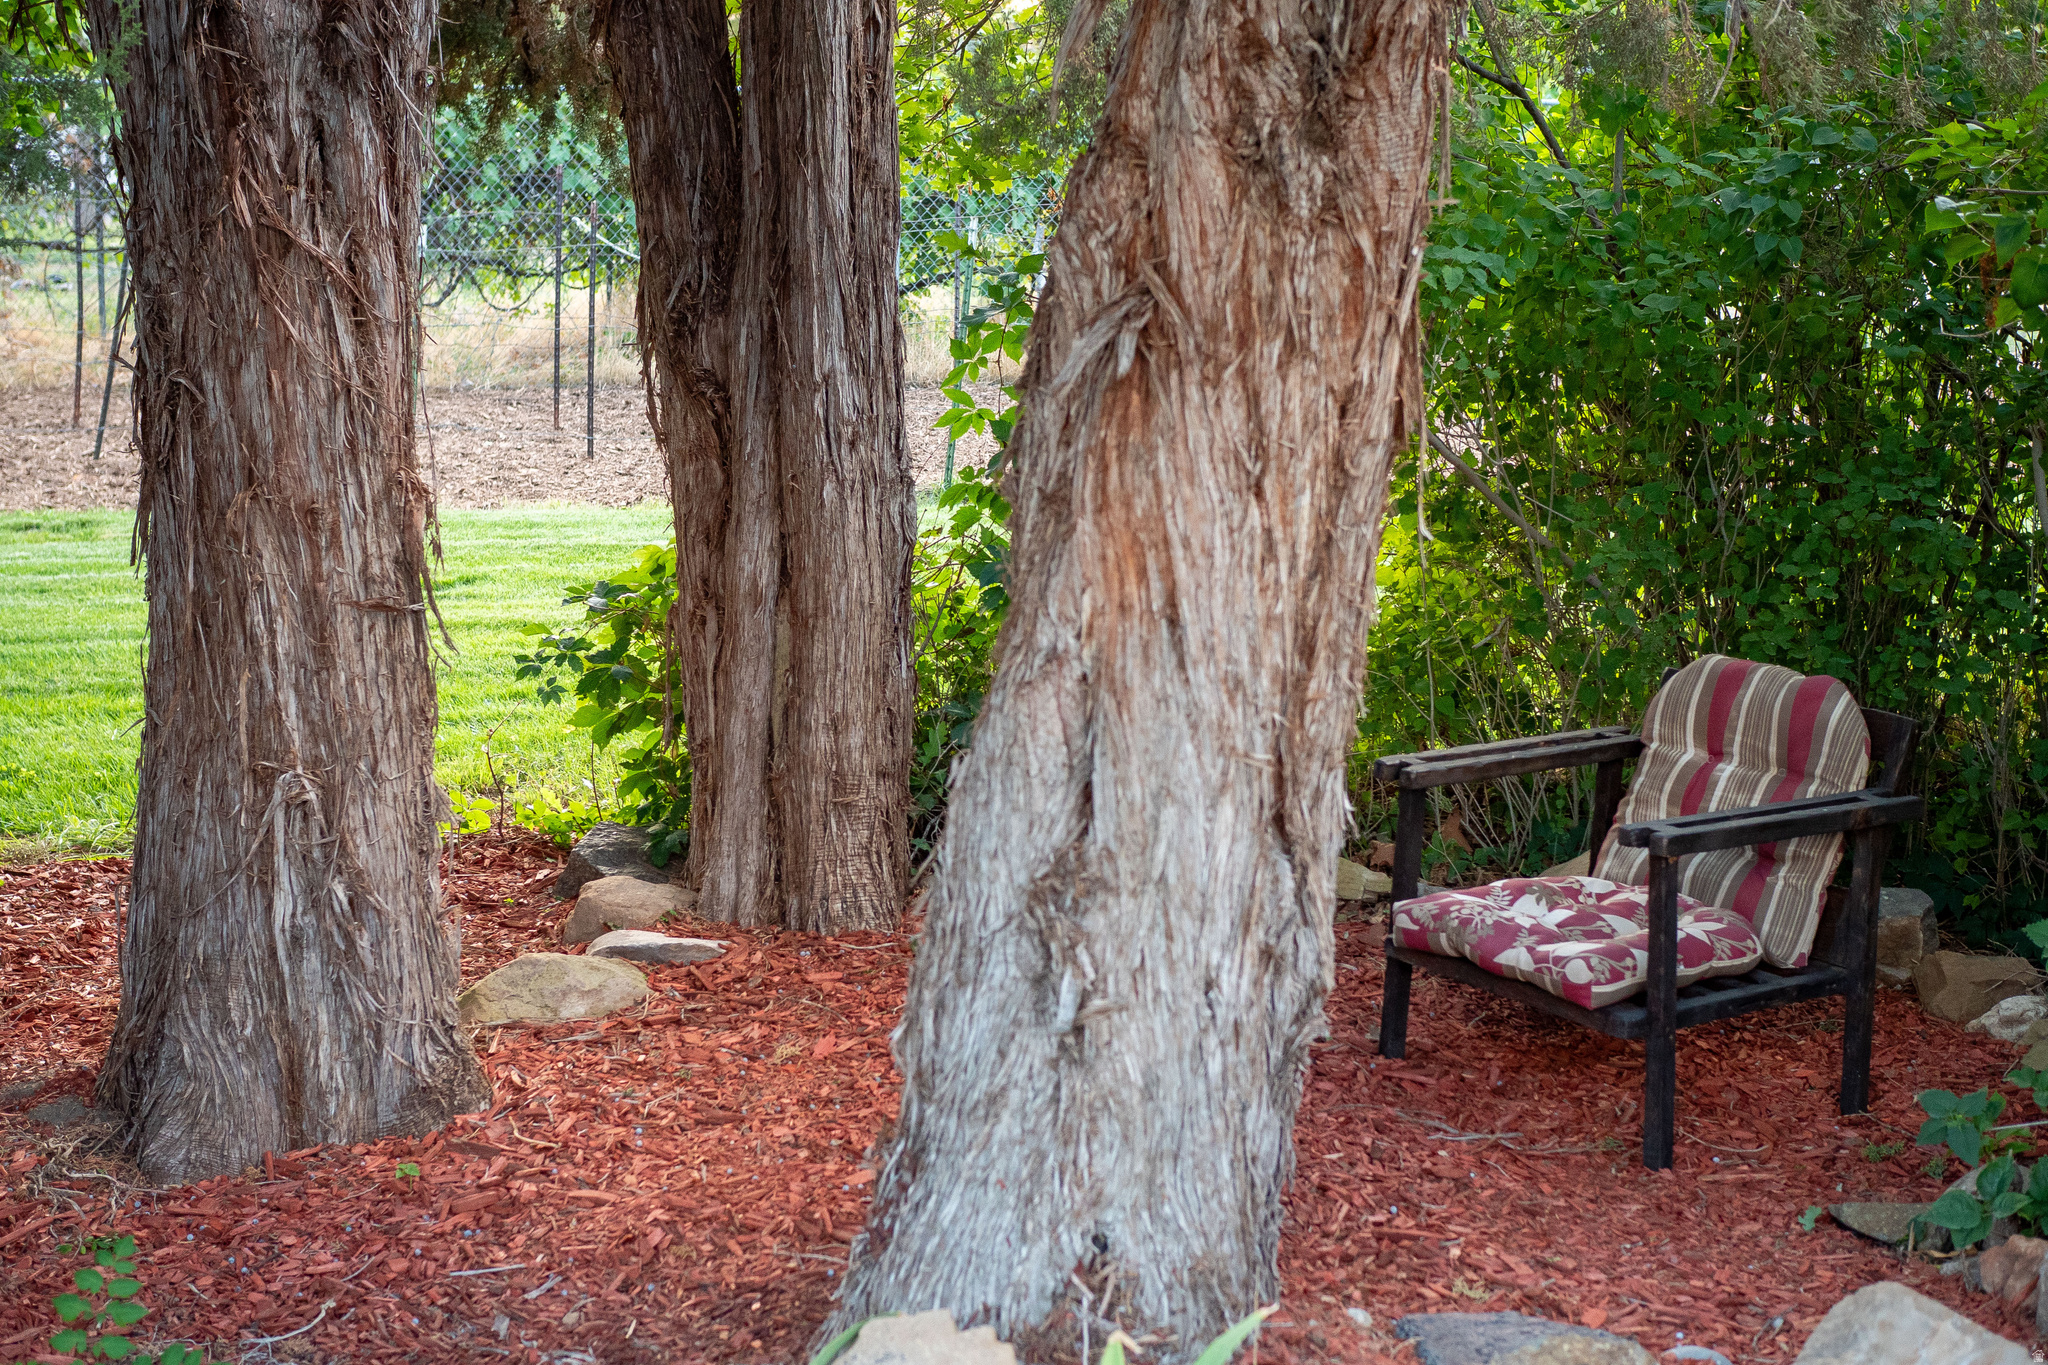
Shaded backyard with mature trees, red mulch, leafy shrubs, and a cushioned chair.
SEE ALL PHOTOS
Cabin patio with cushioned seating, a closed umbrella, glass doors, and a red wooden fence.
Fenced yard with several sheds and outbuildings beneath mature trees, backed by a mountain slope.
Concrete driveway bordered by mature trees and a wooden outbuilding with a blue roof.
Brick house behind mature trees, with a green lawn, rustic log fence, and open metal gate.
Wood-sided home with a blue metal roof and stone chimney beside a broad concrete driveway.
Aerial view of a Sandy neighborhood beneath a rugged mountain range.
Wood-sided home with a blue metal roof, stone chimney, and patio beneath a mountain backdrop.
Aerial view of a blue-roofed home beside a large partially cleared yard and mature trees.
Aerial view of a wood-sided home with a blue metal roof, landscaped yard, and patio fire pit.
Aerial view of a blue-roofed home among mature trees, with mountains rising behind the neighborhood.
Log-style home with a metal roof, mature trees, and a broad concrete driveway in warm evening light.
Log-sided house with a blue metal roof, stone foundation, and security cameras.
Log-sided home with a blue metal roof, stone chimney, and landscaped rock garden.
Log-sided home with a covered porch, metal roof, and bench in warm evening light.
Rustic log-sided exterior with a blue metal roof and stone foundation beneath mature trees.
Log-sided house with a metal roof and stone foundation, partly hidden by mature trees.
Log-sided home with a blue metal roof, stone foundation, and rock-bordered walkway.
Log cabin-style home framed by evergreens, with a flower-lined walkway and solar panels on the roof.
Curved concrete garden path bordered by evergreen branches, flowering plants, rocks, and prickly pear cactus.
Log-sided cabin framed by yellow flowers, with forested mountains behind it.
Aerial view of a red-outlined property with a blue-roofed house, driveway, and large open yard.
Wood-paneled living room with vaulted ceiling, stone fireplace, and white sectional sofa.
Wood-paneled kitchen with natural wood cabinets, white appliances, and dining tables.
Wood-paneled kitchen and dining area with vaulted ceiling, large table, and stone hearth with a wood stove.
Wood-paneled home office with a blue desk, black chair, and armchair beside a bright window.
Wood-paneled living room with an orange patterned sofa, wide windows, and a vintage telephone.
Residential yard with a fenced garden and mature trees glowing in the setting sun.
Backyard with a green lawn, mature trees, and a fenced garden plot.
Backyard lawn bordered by mature trees, with a fenced garden and the house’s patio in the background.
Landscaped yard with mature trees and a mountain view beyond the fence.
Shaded backyard with mature trees, red mulch, leafy shrubs, and a cushioned chair.
For Sale

1880 E 11400 ST

1880 E 11400 ST, Sandy, UT 84092

$769,900
A Rare Half-Acre Retreat at the Foot of the Mountains. Rarely does an east-side property offer this combination of 0.51 acres of land, a remarkably secluded backyard, breathtaking mountain views, rich history, and convenient access to the best of the East Bench. This incredibly charming cabin-style house sits at the base of the Wasatch on a generous lot with the potential to build your dream home, either by replacing the existing house or retaining it as an ADU. Additional property improvements are possible, all subject to applicable zoning and approvals. Steeped in history, it's one of the oldest houses in Sandy and was remodeled in 2003, giving it a character that's hard to replicate. The interior is finished in lovely warm wood, making it feel like a well-equipped mountain cabin while still offering the conveniences of a city. The expansive yard combines traditional lawn with large trees and natural vegetation, creating a surprisingly rural feel. The exceptionally private backyard has a spacious patio, fire pit, and space for furniture, making it a blissful place to relax or entertain. The covered front porch offers yet another area to lounge, read, and reset. There's a large corral in back, a chicken coop, and plenty of room for a garden, animals, and other uses, with up to two horses permitted on the property. Little Cottonwood Canyon and the Wasatch are minutes away, providing incredible access to skiing, hiking, and year-round mountain recreation. Bell Canyon Park is a short walk, while nearby Bell Canyon Gully has trails that make you forget you're in the burbs. 11400 South provides easy access to I-15, Crescent View TRAX, Wasatch Boulevard, and countless shops, restaurants, and services in Sandy and Draper. It's a little slice of mountain heaven in the heart of the East Bench!

3
beds

1
bath

2,211 Sq.Ft. LIVING AREA

0.51 Acres lot

Dan  Rip

Dan Rip

Features & Amenities

Interior

  • total bedrooms3
  • Total bathroom1
  • full bathroom1
  • Laundry room Electric Dryer Hookup
  • Flooring Carpet, Hardwood, Tile
  • Fireplace Fireplace Equipment
  • APPLIANCES Ceiling Fan, Dryer, Freezer, Microwave, Refrigerator, Washer
  • other interior Features Bar: Dry, Den/Office, Disposal, French Doors, Gas Log, Oven: Gas, Range: Gas, Range/Oven: Free Stdng, Vaulted Ceilings

Area & Lot

  • Status For Sale
  • Living Area2,211 Sq.Ft.
  • Total Area2,211 Sq.Ft.
  • Lot Area0.51 Acres
  • MLS® ID2184488
  • TypeResidential
  • YEAR BUILT1909
  • NeighborhoodSandy / Draper
  • Architecture StylesRambler/Ranch
  • View DescriptionMountain(s)
  • Elementary SchoolSunrise
  • Middle SchoolIndian Hills
  • High SchoolAlta
  • School DistrictCanyons

Exterior

  • STORIES2
  • water SourceCulinary, Shares
  • utilitiesNatural Gas Connected, Electricity Connected, Sewer Connected, Sewer: Public, Water Connected
  • roofMetal, Pitched
  • lot featuresFenced: Full, Road: Paved, Secluded, Sprinkler: Auto-Full, View: Mountain
  • parkingParking: Uncovered, Rv Parking
  • HEAT TYPEForced Air, Gas: Central
  • AIR CONDITIONINGCentral Air
  • sewerSewer: Connected, Sewer: Public
  • other exterior FeaturesHorse Property, Porch: Open, Patio: Open

Financial

  • Sales Price$769,900
  • Real Estate Tax $3,510/yr
  • Zoning Agricultural
Fenced yard with several sheds and outbuildings beneath mature trees, backed by a mountain slope.

Schedule a Showing

I would love to show you our beautiful property. Please select your preferred date and time below. I will be in touch shortly to confirm your appointment.

Schedule a Showing

We would love to show you our beautiful property. Please select your preferred date and time below. An agent will be in touch shortly to confirm your appointment.

Thank you for your interest in 1880 E 11400 ST, Sandy, UT 84092. We are reviewing your request and will be in touch shortly!

Mortgage Calculator

Estimate your monthly mortgage payment, including the principal and interest, property taxes, and HOA. Adjust the values to generate a more accurate rate.

All estimates are provided for informational purposes only. Actual amounts may vary.
$0,000 Your Payment 20 15 65
$0,000 Your Payment

Sandy / Draper

Nestled at the base of the Wasatch Mountains in the heart of the Salt Lake Valley, Sandy City and Draper City together form one of Utah's most dynamic, livable, and commercially vibrant corridors.

Explore

Work With Dan

Dan has overseen intricate real estate projects while forging productive partnerships with stakeholders, government agencies, public utility companies, and both public- and private-sector real estate professionals.

Follow Me on Instagram